Why a single rate per square foot tells you almost nothing, which decisions actually move the number, and how to get a figure you can plan against.
Why a single rate per square foot misleads
The first question most villa owners ask is what it costs per square foot. It is a reasonable question and an unreliable measure, because two villas of identical area can differ substantially in cost without either being unusual.
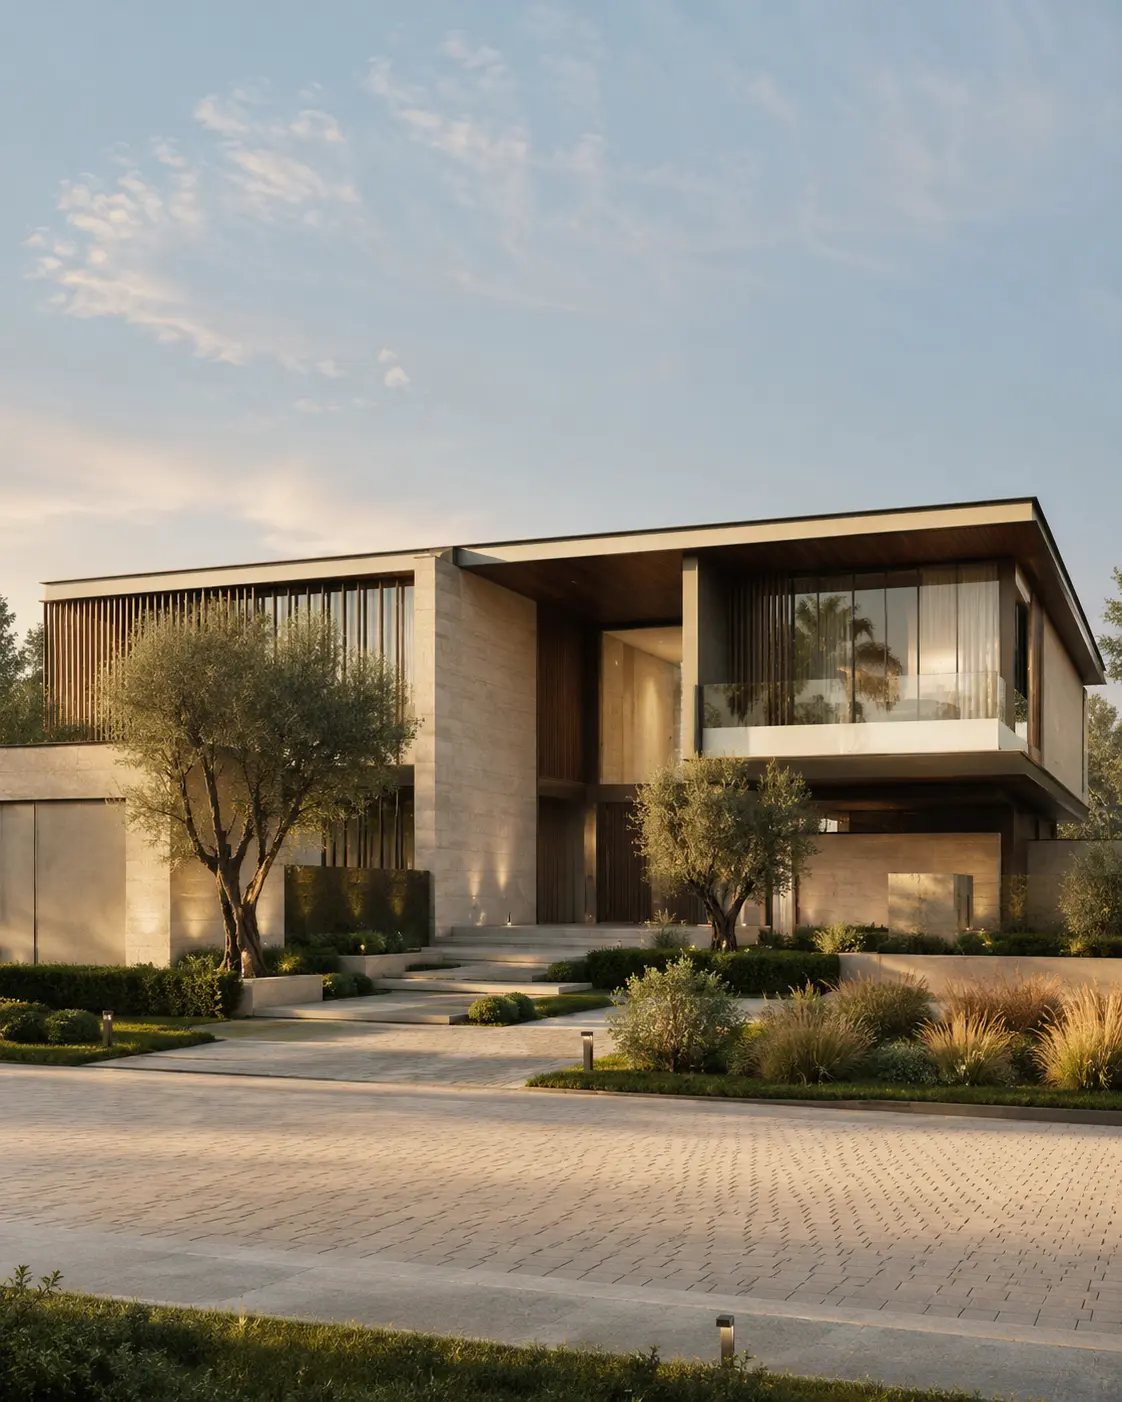
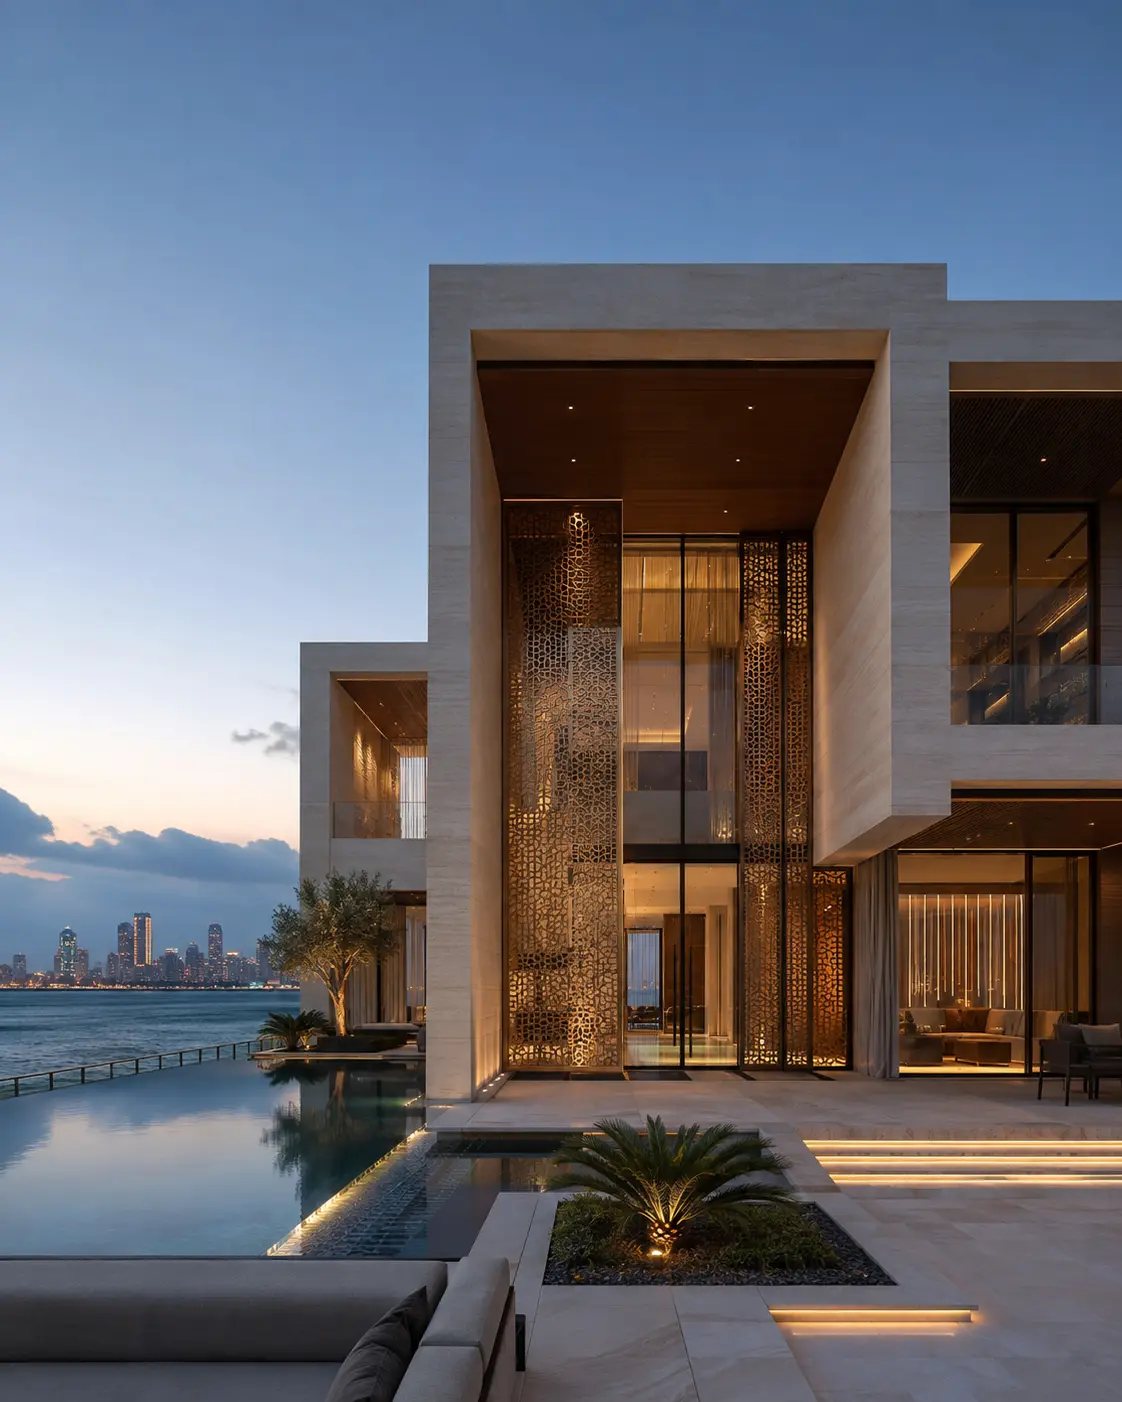
The area figure says nothing about how much of the building is glazed, how deep the shading is, how much of the floor area is finished in natural stone, how much bespoke joinery is involved, whether there is a basement, or how much of the plot is being landscaped. Those are the items that move the number.
A rate is useful for one thing only: an early order of magnitude, stated as a range, to test whether a brief and a budget are in the same territory at all.
The four factors that actually drive villa cost
In practice, most of the variance between villa budgets comes from four places.
Built-up area and how it is arranged
Total area matters, but so does its shape. A compact plan with a simple structural grid costs less per unit area than a dispersed plan with long spans, cantilevers and multiple roof levels. Basements carry excavation, waterproofing and ventilation costs that surface floors do not.
Specification level
This is usually the largest single lever. The difference between a good porcelain floor and a large-format natural stone floor, or between standard and bespoke joinery, or between conventional and slim-frame glazing, is significant and it repeats across the whole building.
Plot conditions
Ground conditions, levels, access for plant and materials, existing services and the requirements of the community or master developer all affect cost before any building work starts.
External works
Pool, landscape, hardscape, boundary walls, driveway, external lighting and irrigation are frequently treated as an afterthought in early budgets and frequently turn out to be a material proportion of the total.
How to get a figure you can actually plan against
A usable budget is built in stages, and each stage should narrow the range rather than restate it.
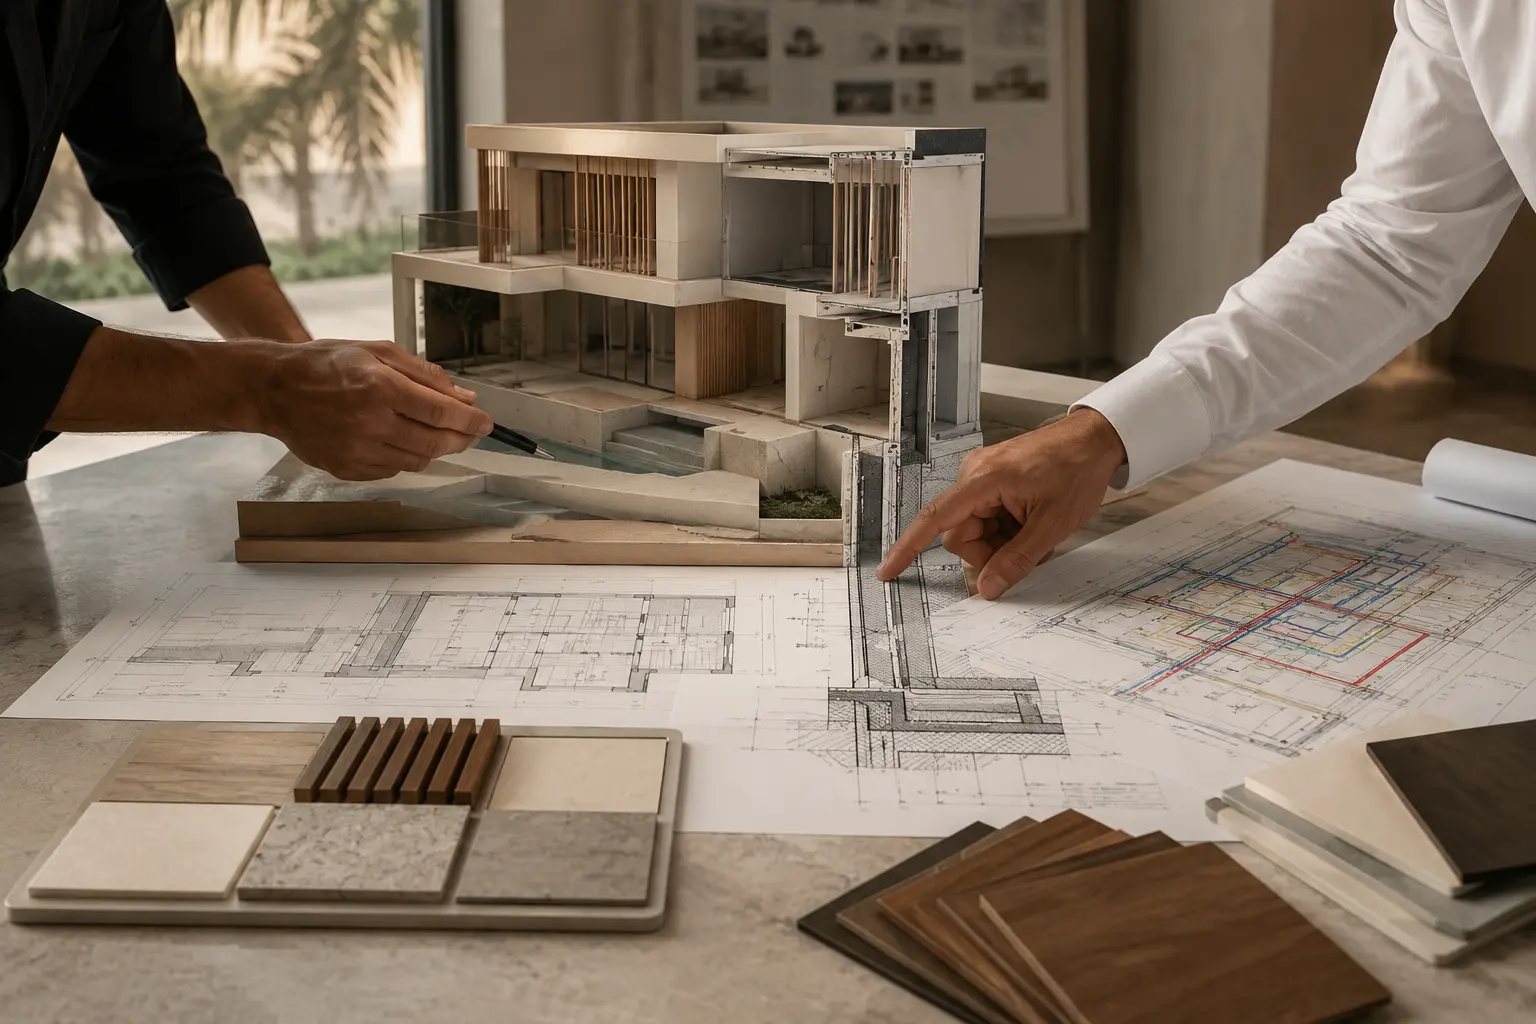
At brief stage, expect a range with the assumptions written down: area, storeys, basement or not, specification level, and what is included in external works. At concept stage, expect that range to narrow and the exclusions to become explicit. At developed design, with specification defined and quantities measurable, expect a cost plan rather than a rate.
If a figure is offered without the assumptions attached, ask for them. The assumptions are the actual content of the estimate.
Where villa budgets most often overrun
Overruns tend to come from a small number of recurring causes rather than from general inflation of every item.
- Specification drift. A series of individually modest upgrades, each approved in isolation, with no running total.
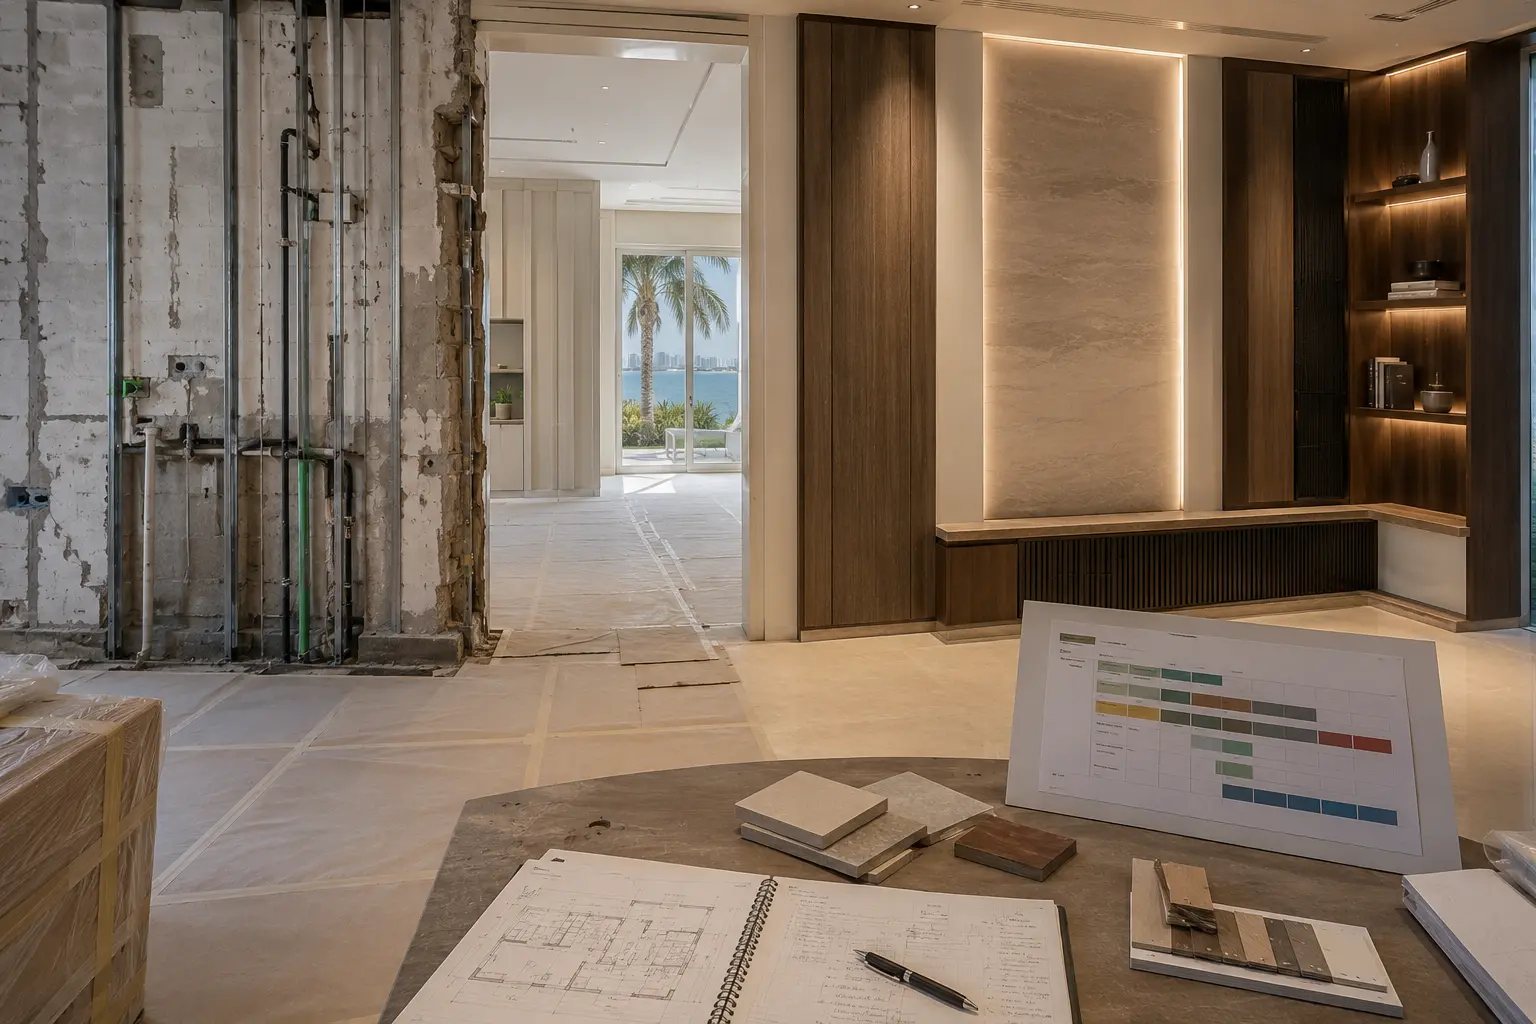
- Late design change. Layout or structural changes made after work has started, which carry abortive cost as well as new cost.
- Uncoordinated information. Clashes between architectural, structural and services drawings discovered on site rather than on paper.
- External works added later. Pool, landscape and boundary works priced after the building budget is already committed.
- Provisional items treated as fixed. Allowances for unknown conditions read as firm prices.
Questions worth asking any villa contractor
- What area, specification level and external works scope is this figure based on?
- What is explicitly excluded?
- Which items are provisional, and what would confirm them?
- How will design changes be priced and approved during construction?
- At what points will I be asked to make decisions, and what does a late decision cost?
- Who carries the risk if the drawings do not coordinate?
Key takeaway
Villa cost is driven by built-up area, specification level, plot conditions and the extent of external works. Any figure quoted before those four are defined is a planning range, not a price.
Frequently asked questions
Not as a reliable figure. A rate can only be given as a broad planning range attached to stated assumptions about area, storeys, specification level and external works. Current, project-specific verification is required before any number is used for a real decision.
It varies substantially with specification. On villas with extensive natural stone, bespoke joinery and integrated lighting, interior works form a large share of the total. This is precisely why interiors should be specified during design rather than priced after the structure is committed.
Neither reliably. The difference is in where risk sits and how early cost becomes visible. Design-and-build tends to surface buildability and cost consequences earlier because the party developing the design also has to build it.
Written by Decart Building Contracting LLC. This article is general guidance for planning purposes and is not a quotation or a substitute for project-specific professional advice.