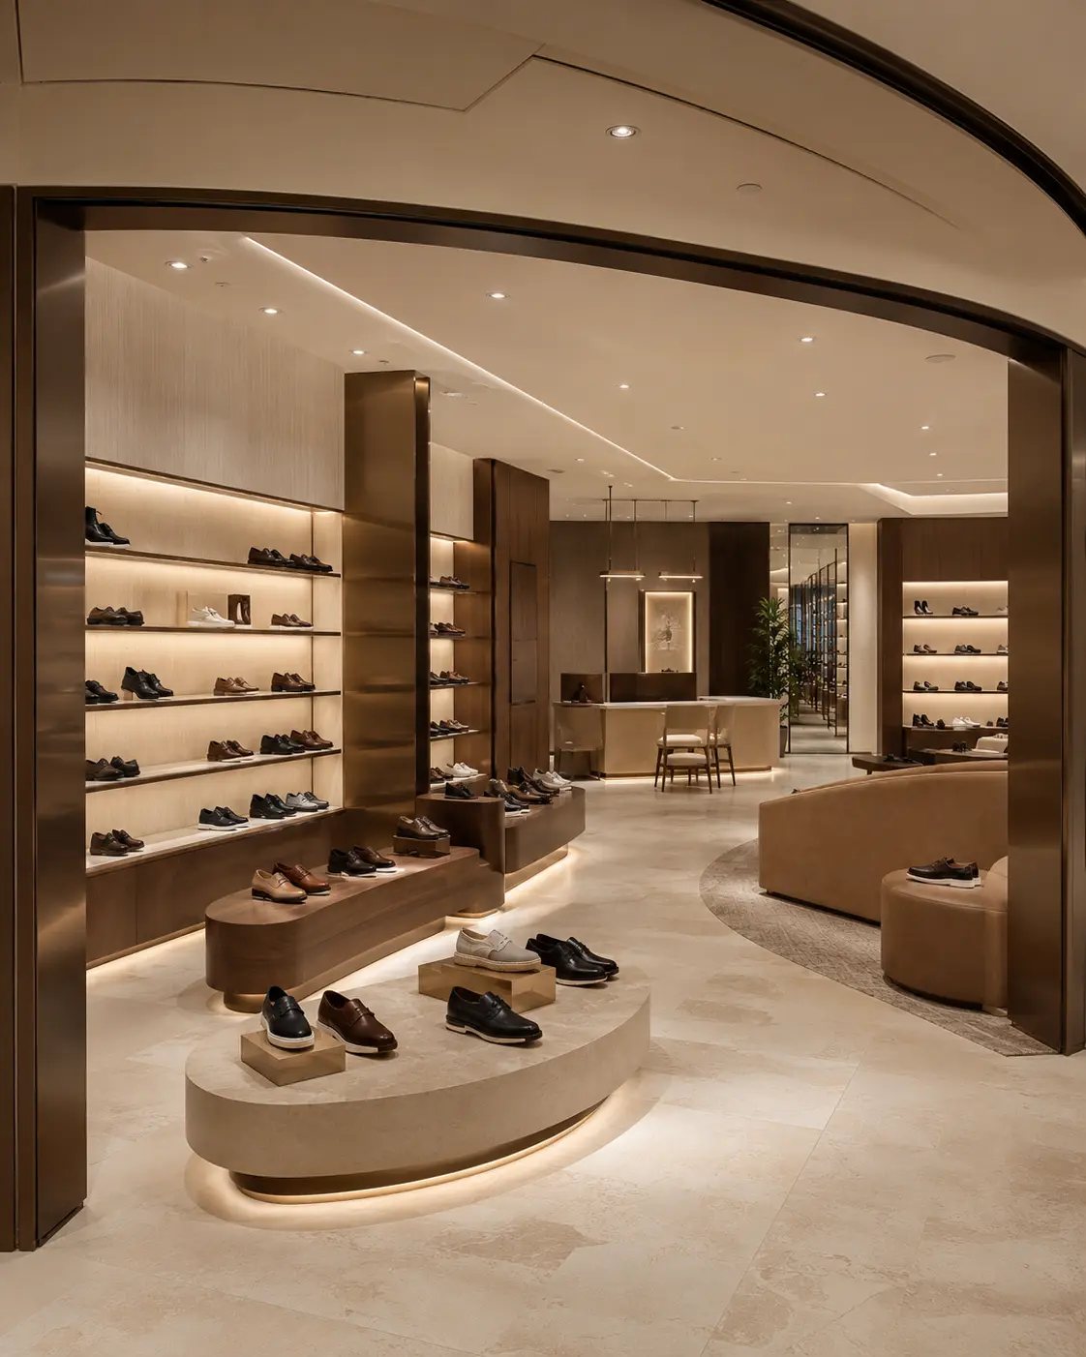
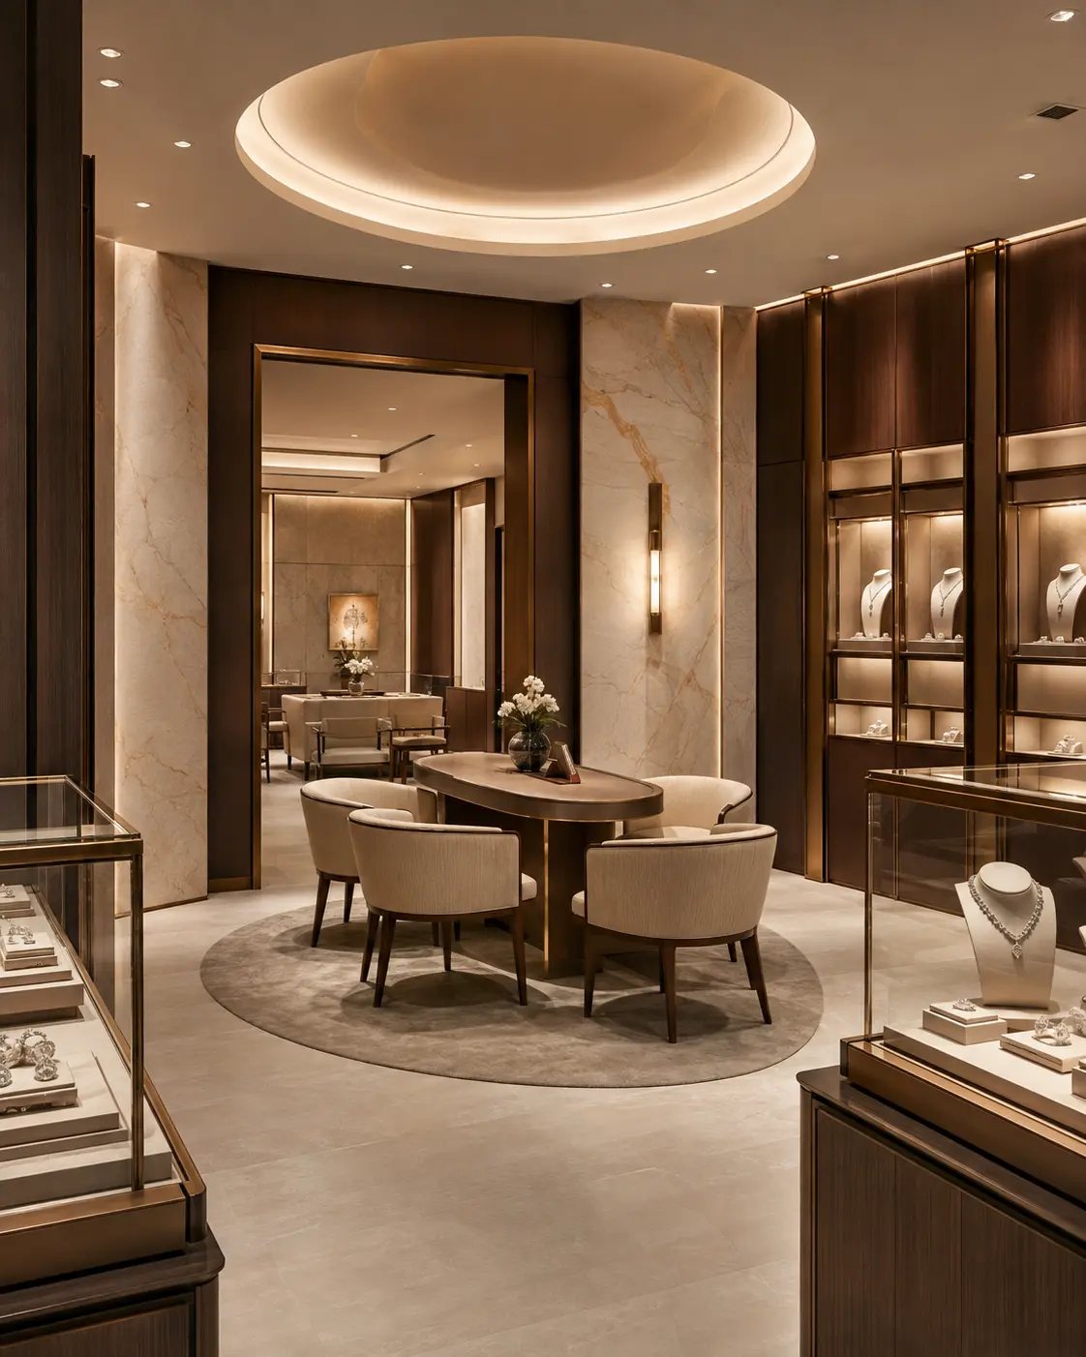
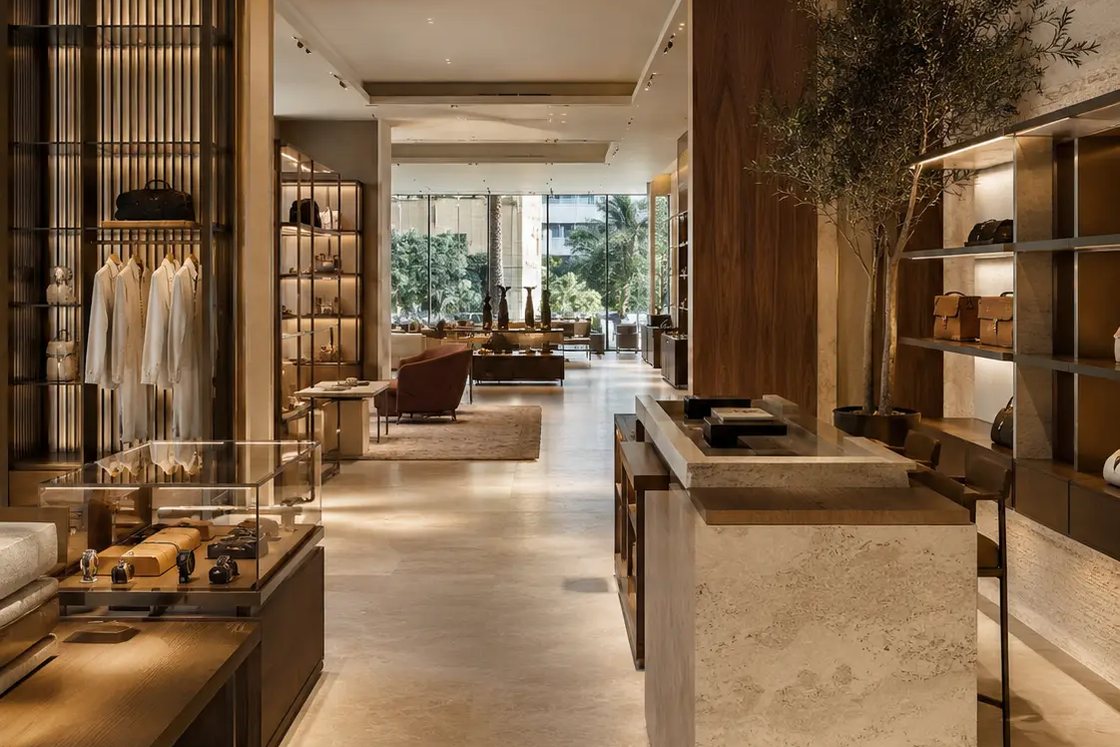
Renovation of AlFardan Jewelry Store @ The Dubai Mall
Renovation
Our Services
Creating efficient, engaging, and brand-focused environments for businesses and retail operators.
What This Service Is
A commercial project is judged on how well the finished space works: circulation, servicing, compliance, brand consistency and the speed with which it can open and trade. Decart builds commercial and retail environments around those operational requirements.
Official service description. Creating efficient, engaging, and brand-focused environments for businesses and retail operators.
Who This Is For
Coordination Required
What Is Included
These are the official subservices within Commercial & Retail Projects, as defined in our service documentation.
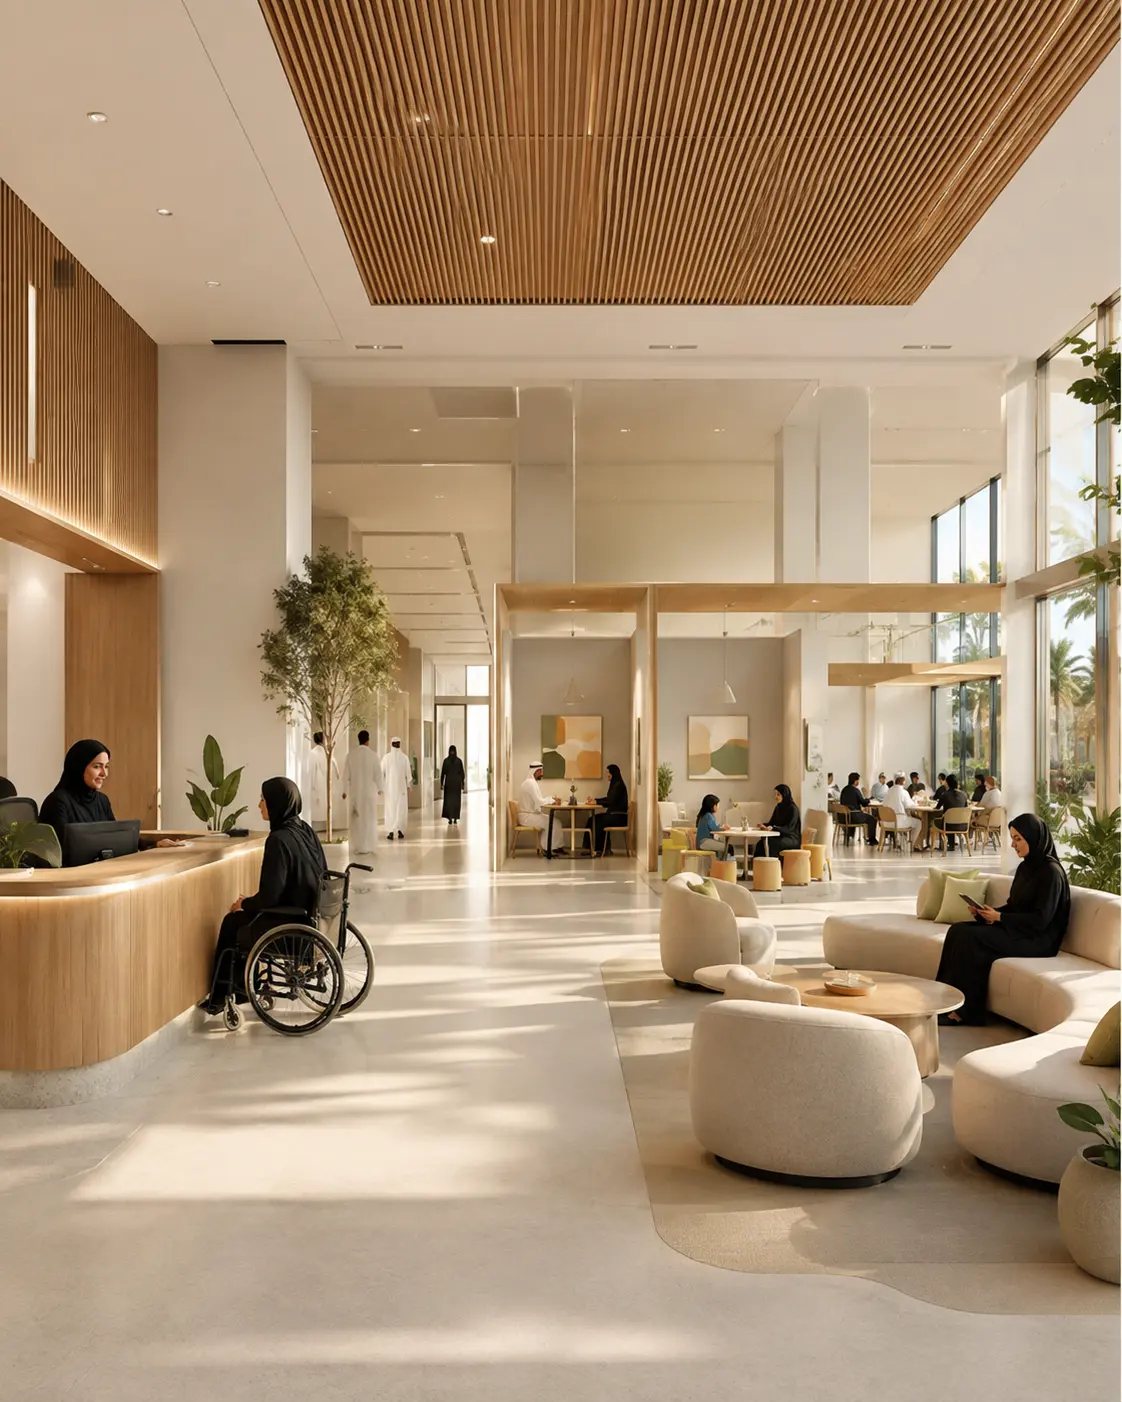
Workplace projects planned around headcount, meeting provision and servicing.
Store fit-out delivered to brand standards and mall fit-out rules.
Display-led environments with lighting and finishes tuned to the product.
Front and back of house, including extraction, drainage and kitchen coordination.
Regulated environments built to hygiene, ventilation and inspection requirements.
Scope & Deliverables
Scope is confirmed per project. The list below is what a full appointment for this service typically covers.
Delivery Approach
Three practices that make the most difference to the outcome on this type of work.
Use class, occupancy, means of escape, extraction and accessibility requirements are established at the outset, because they constrain layout more than any aesthetic decision.
Deliveries, waste, staff routes, cleaning access and maintenance are planned into the layout, so the space works after opening and not just on the opening photographs.
Long-lead equipment, authority inspections and landlord approvals are sequenced backwards from the required opening date, with the critical path made visible.
Relevant Projects
Decart projects delivered under this service.
Questions
Yes. Commercial & Retail Projects is one of Decart's eight principal services, covering corporate offices, retail stores, showrooms, restaurants and cafes, and clinics and service centres.
Yes. Where a brand manual or landlord fit-out guide applies, it is treated as part of the specification, and any conflict between the brand standard and local authority or landlord requirements is raised early rather than discovered at inspection.
Yes. Restaurant and cafe projects include back-of-house and kitchen coordination: extraction, grease management, drainage, cold rooms, gas or electrical supply, and the authority approvals attached to them.
Clinics carry requirements around room sizes, hygiene, drainage, ventilation, medical gas where applicable and regulated inspection. These are established at design stage with the operator and the relevant authority, and they drive both layout and specification.
Tell us about the project, the site and the outcome you want, and we will set out how we would approach it.