
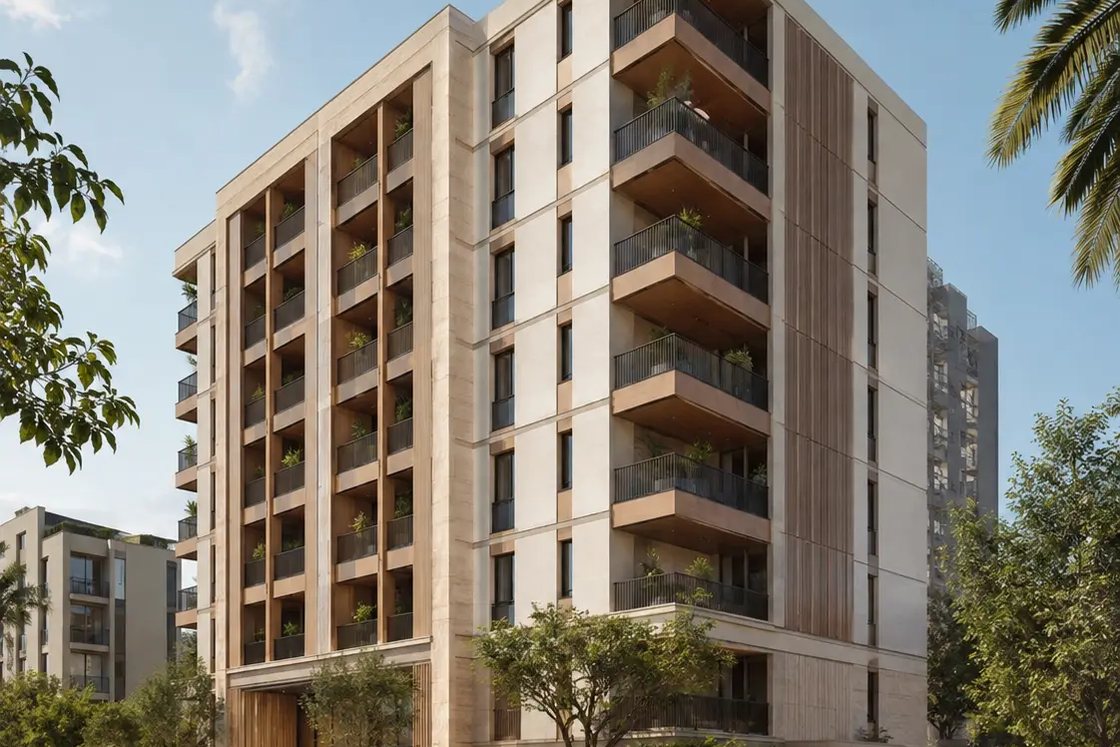
Our Services
Residential Developments
Construction and delivery of high-quality residential projects that meet modern living standards and market expectations.
What This Service Is
Residential development work means building multiple dwellings to a consistent, repeatable standard within a fixed programme and budget, then handing over a project that can be occupied, let or sold without a long defects tail.
Official service description. Construction and delivery of high-quality residential projects that meet modern living standards and market expectations.
Who This Is For
Typical clients for this service.
- Developers delivering apartment or townhouse projects
- Landowners building rental stock for long-term hold
- Companies commissioning staff accommodation
- Owners upgrading or reconfiguring an existing residential building
Coordination Required
Who and what has to be coordinated.
- Developer, funder and any appointed project manager
- Authority approvals, civil defence and utility providers
- Structural, MEP and facade consultants
- Lift, life-safety and building-management-system specialists
- Facilities management for handover and operating information
What Is Included
The Complete Subservice List.
These are the official subservices within Residential Developments, as defined in our service documentation.
Residential Buildings
Complete construction of low- and mid-rise residential buildings.
Apartment Developments
Multi-unit apartment projects delivered to a consistent specification.
Staff Accommodation
Accommodation built to the occupancy, sanitary and life-safety requirements that apply.
Mixed-Use Residential Projects
Residential above retail or amenity, with separated access, services and cores.
Building Upgrades & Refurbishments
Refurbishing existing residential buildings, including phased work around occupation.
Scope & Deliverables
What You Receive.
Scope is confirmed per project. The list below is what a full appointment for this service typically covers.
- Buildability and cost review of the development scheme
- Structural, MEP and facade coordination across repeated units
- Authority approvals, NOCs and utility connections
- Substructure, superstructure and building envelope
- Unit fit-out to an agreed specification and repeatable standard
- Common areas, lobbies, corridors, cores and amenity spaces
- Car parking, external works, landscape and boundary treatment
- Life-safety, lift and building services installation and commissioning
- Phased handover, unit documentation and defect management
Delivery Approach
How We Deliver It.
Three practices that make the most difference to the outcome on this type of work.
Get the type unit right, then repeat it
On a repeated-unit project the return on detailing is multiplied. We resolve and, where useful, physically build a type unit before rolling out, so errors are corrected once rather than fifty times.
Specification chosen for maintenance, not just appearance
Finishes in circulation, wet areas and external zones are selected for wear, replacement availability and cleaning regime, because these drive the building's cost over its life.
Phased handover planned from the start
Where a project can be released in phases, the programme, testing and documentation are structured for it, rather than the whole building waiting on its slowest element.
Questions
Residential Developments: Common Questions
Yes. Residential Developments is one of Decart's eight principal services, covering residential buildings, apartment developments, staff accommodation, mixed-use residential projects and upgrades or refurbishments of existing buildings.
Yes. Staff accommodation is included in this service. It has its own requirements for occupancy, sanitary provision, kitchens, ventilation and life safety, and those requirements shape the layout and specification from the outset.
Yes. Building upgrades and refurbishments can be delivered in phases around residents, with access, noise, dust, water and power interruptions programmed and communicated. The survey stage matters more here than on new build, because existing services and structure set the limits of what is practical.
Through a defined type-unit standard, approved samples held for the duration of the project, benchmark units inspected and signed off before rollout, and a fixed inspection checklist applied to every unit rather than to a sample.
Related Services
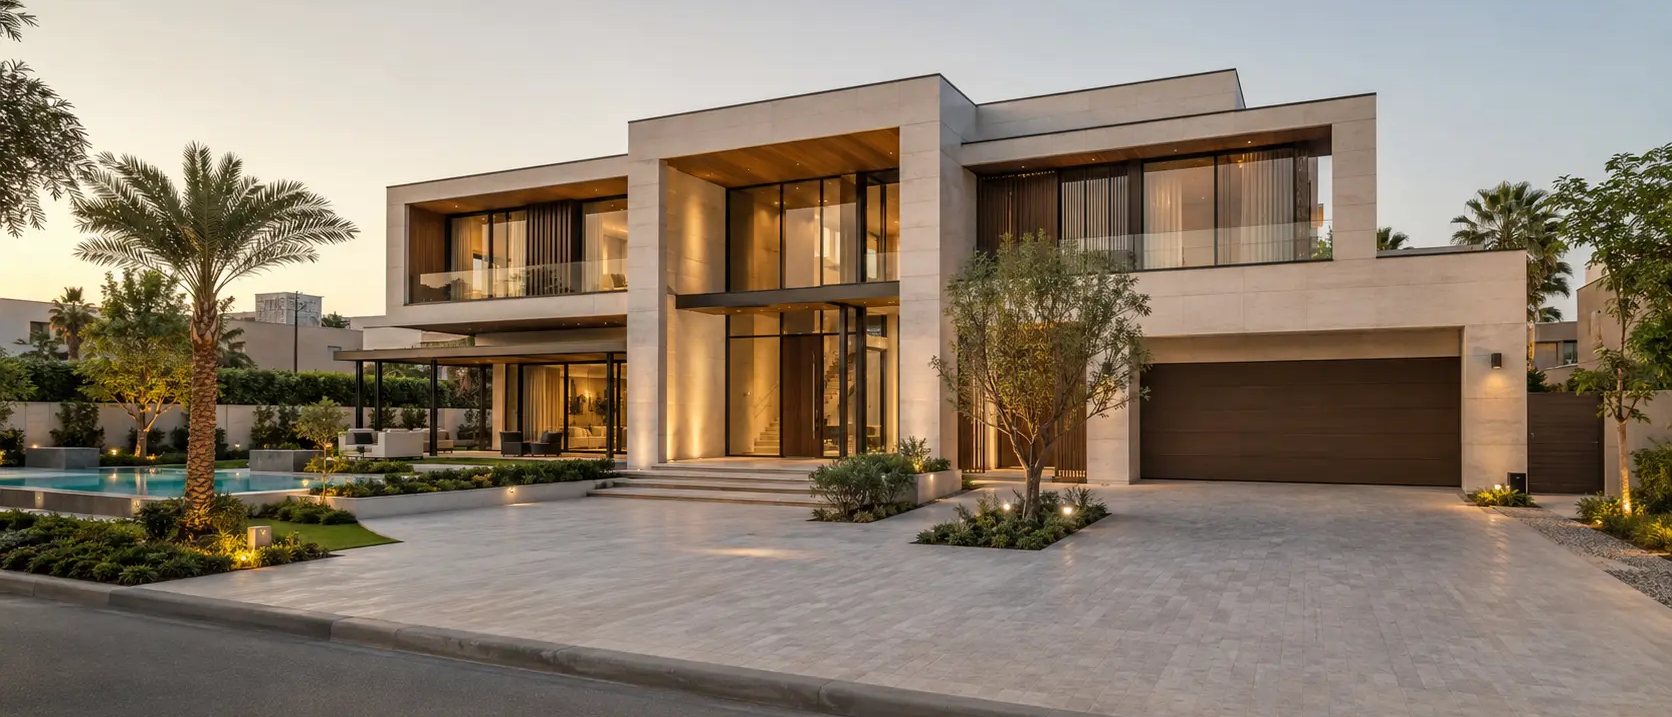
Discuss Residential Developments With Decart
Tell us about the project, the site and the outcome you want, and we will set out how we would approach it.