Joinery Works @ Innovation Centre
Joinery works
Our Services
Tailored interior solutions that combine functionality, aesthetics, and craftsmanship for residential and commercial environments.
What This Service Is
An interior fit-out turns a built shell or an existing interior into a finished, serviced, usable space. It covers partitions, ceilings, flooring, joinery, stone, mechanical and electrical works, lighting, sanitary and loose items, and the coordination that makes them align.
Official service description. Tailored interior solutions that combine functionality, aesthetics, and craftsmanship for residential and commercial environments.
Who This Is For
Coordination Required
What Is Included
These are the official subservices within Interior Fit-Out, as defined in our service documentation.
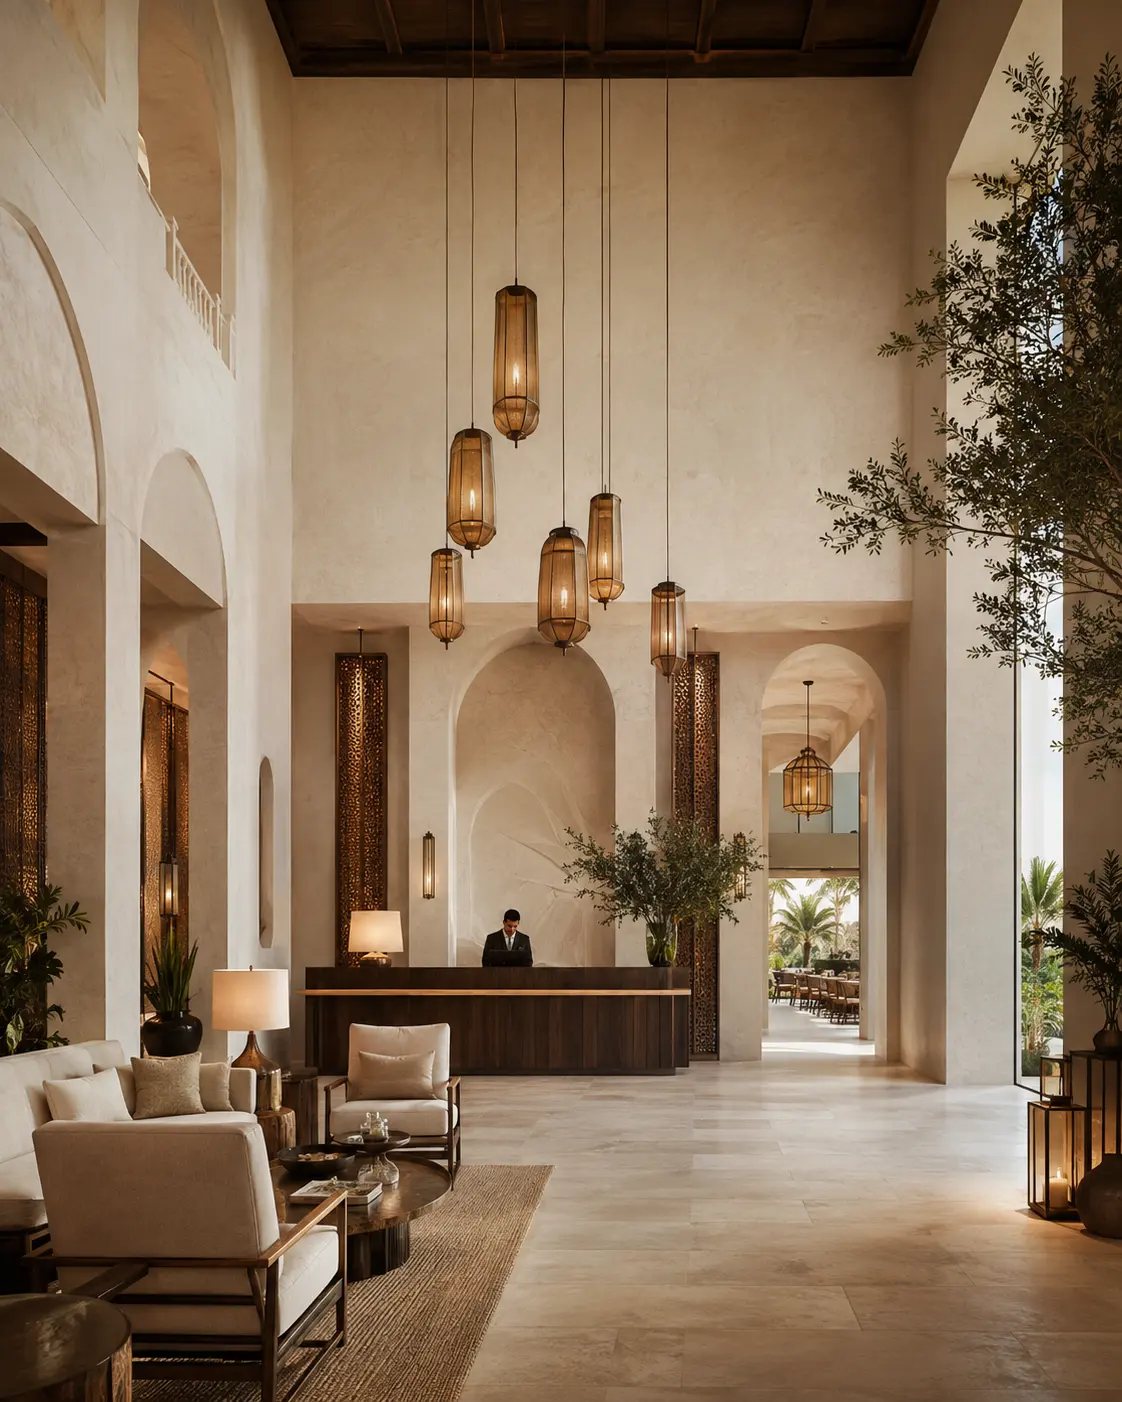
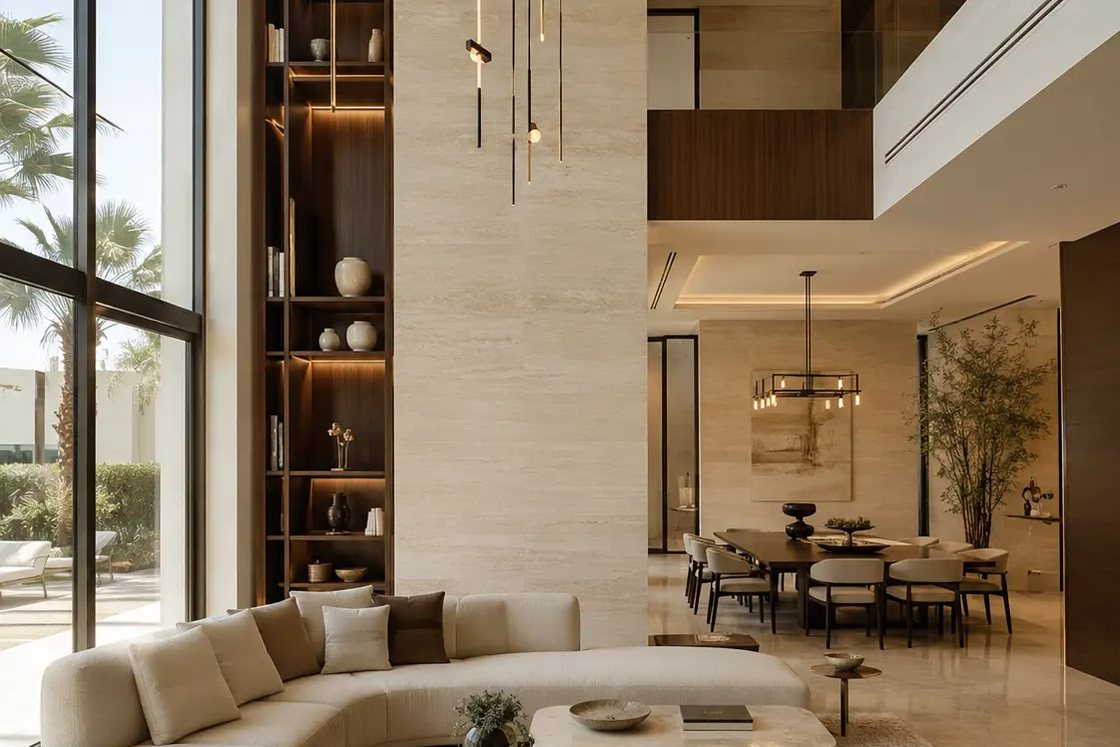
Complete interior delivery for villas and apartments, including joinery and finishes.
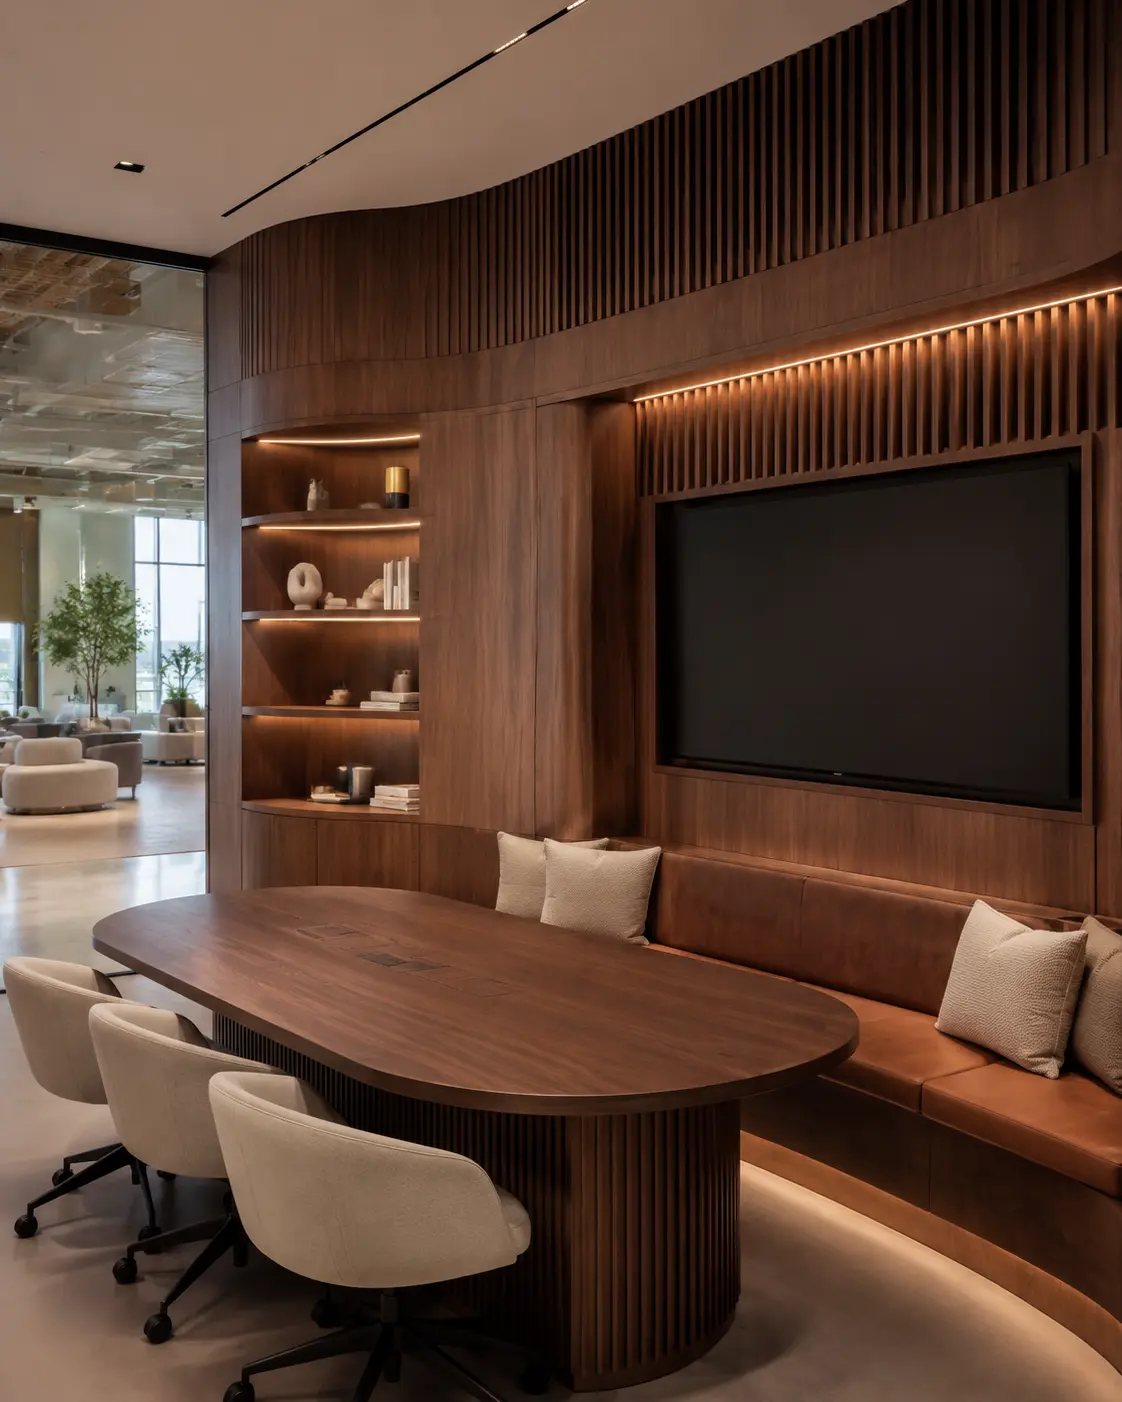
Workplace fit-out covering partitions, ceilings, services, lighting and furniture coordination.
Shopfronts, displays, lighting and finishes delivered to brand standards and mall requirements.
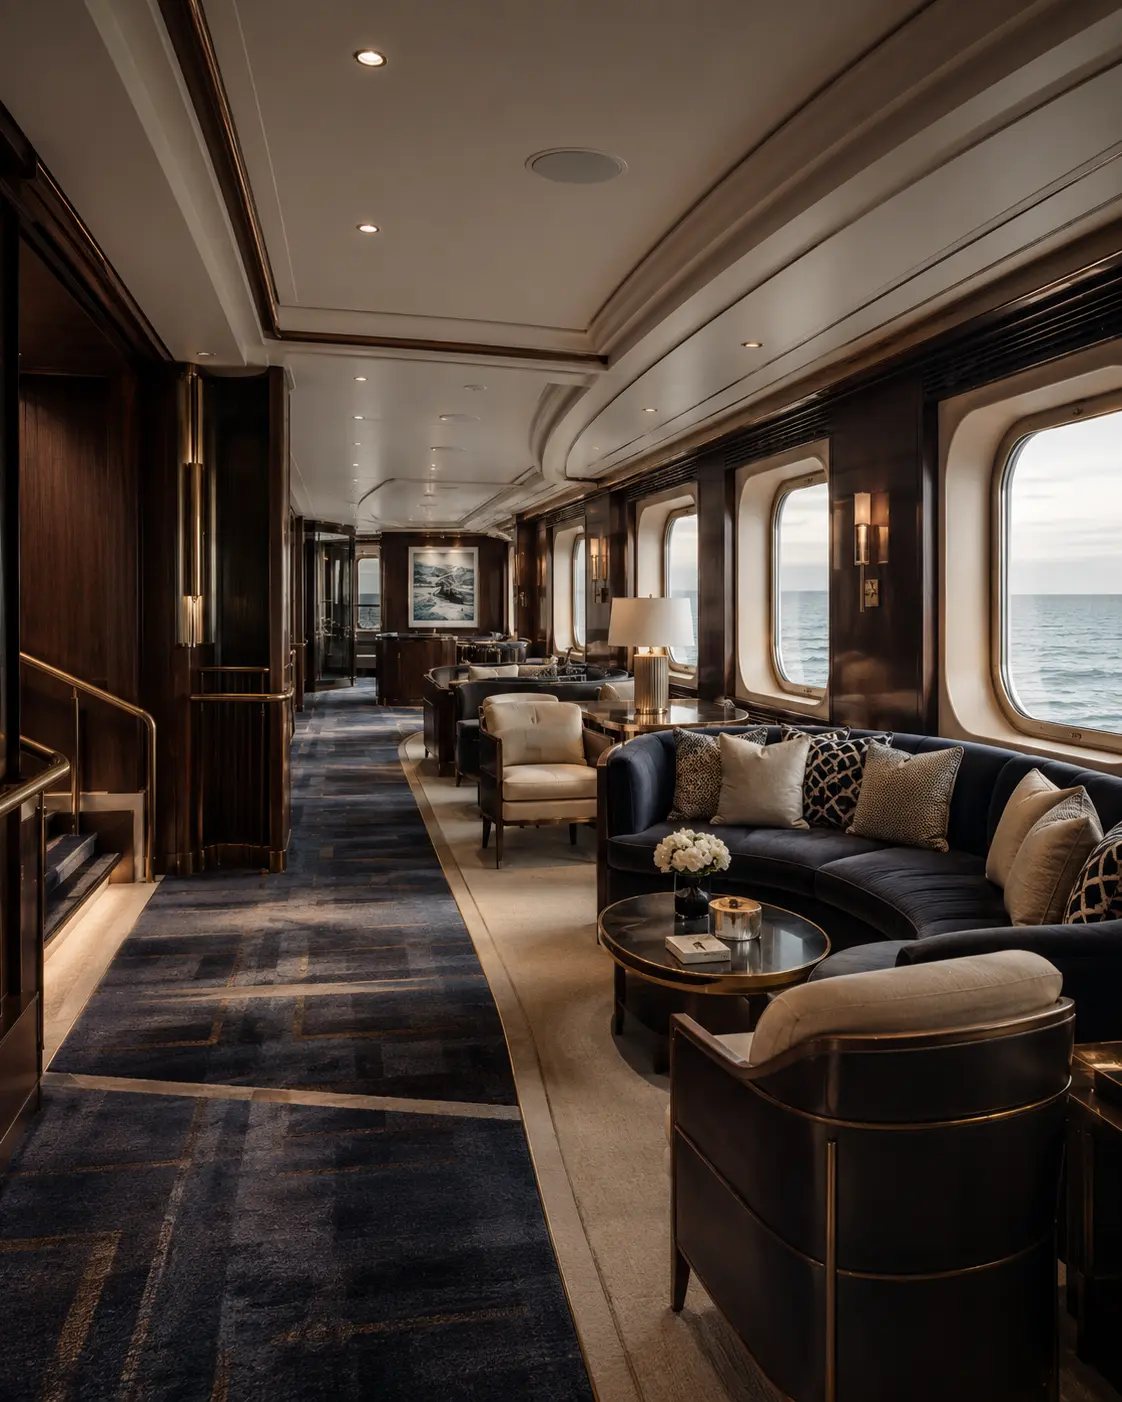
Restaurant, cafe and hospitality interiors including back-of-house and kitchen coordination.
Bespoke joinery, panelling, stone and metalwork produced to approved shop drawings.
Upgrading interiors in occupied or tenanted spaces, phased around use.
Scope & Deliverables
Scope is confirmed per project. The list below is what a full appointment for this service typically covers.
Delivery Approach
Three practices that make the most difference to the outcome on this type of work.
Joinery, tile and stone layouts are set out against structural reality rather than the drawing, so joints, reveals and centre lines land where they were designed to.
For book-matched stone, feature joinery or unusual junctions, a sample or mock-up is produced and approved before the full order is released.
Sprinkler heads, diffusers, detectors, speakers and light fittings are coordinated onto one reflected ceiling plan, which is what prevents the cluttered ceilings that undermine otherwise good interiors.
Relevant Projects
Decart projects delivered under this service.
Questions
An interior fit-out typically includes partitions and ceilings, flooring, bespoke joinery, stone and tiling, decoration, mechanical and electrical installation, lighting, sanitary fittings, glazing and ironmongery, followed by testing, snagging and handover. It can start from a bare shell or from a stripped-out existing interior.
Fit-out generally means completing an unfinished or stripped space to a usable standard. Refurbishment means upgrading a space that is already in use, often in phases and often with existing services retained. Refurbishment carries more unknowns, so surveys and provisional allowances matter more.
Yes, subject to building management rules. Occupied works are programmed in phases or out of hours, with dust, noise, access and life-safety systems managed as part of the method rather than as an afterthought.
Yes. Custom joinery and finishes are a defined part of this service, covering wardrobes, kitchens, wall panelling, vanities and feature elements, produced to approved shop drawings and samples.
Tell us about the project, the site and the outcome you want, and we will set out how we would approach it.