
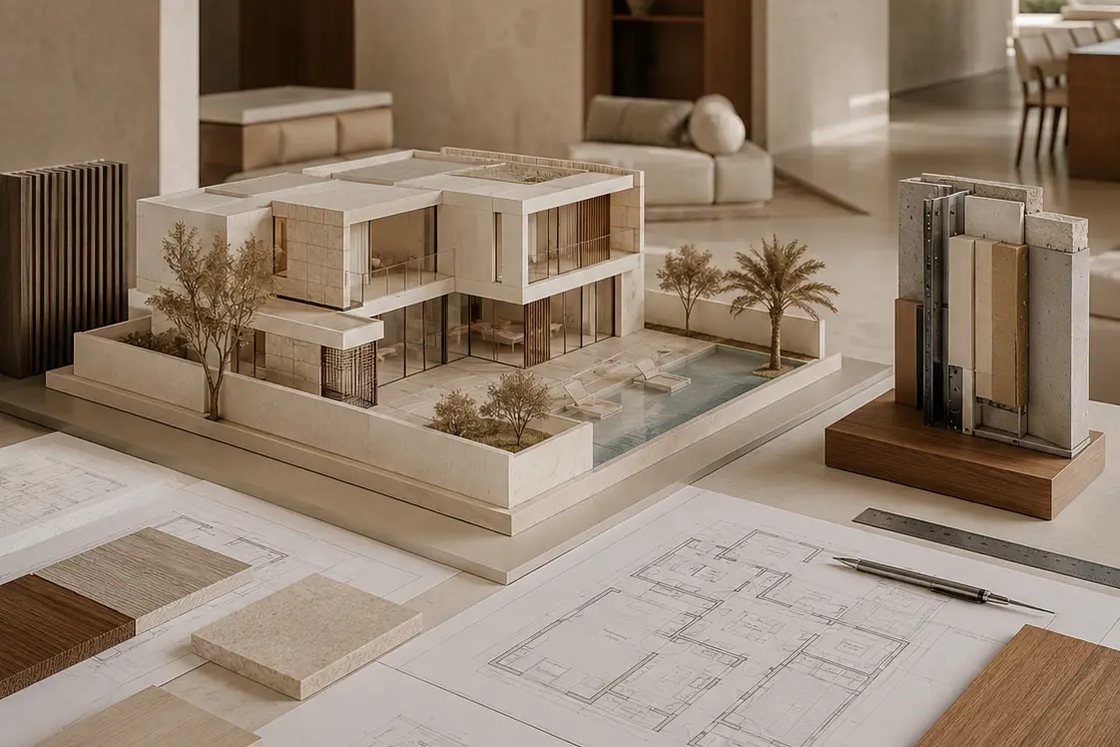
Our Services
Design & Build Solutions
Comprehensive project delivery from concept design to final handover, providing clients with a single point of responsibility throughout the entire project lifecycle.
What This Service Is
A design-and-build contractor holds a single contract covering both the design of a project and its construction. Decart carries the design intent, the technical coordination, the procurement and the site delivery, so one team answers for buildability, programme and finish.
Official service description. Comprehensive project delivery from concept design to final handover, providing clients with a single point of responsibility throughout the entire project lifecycle.
Who This Is For
Typical clients for this service.
- Villa owners who do not want to manage separate designers and contractors
- Investors who need cost and programme visibility before committing
- Owners of existing property planning a substantial change of use or layout
- Clients who have a design already and need it delivered accurately
Coordination Required
Who and what has to be coordinated.
- Client and any appointed consultants
- Authority and utility submissions relevant to the plot and scope
- Structural and MEP engineering input
- Specialist subcontractors for joinery, stone, glazing, pools and landscape
- Suppliers for long-lead materials and equipment
What Is Included
The Complete Subservice List.
These are the official subservices within Design & Build Solutions, as defined in our service documentation.
Architectural Design
Plans, elevations, sections and detailing developed from your brief and the constraints of the plot.
Interior Design
Spatial planning, joinery design, finishes and lighting resolved with the architecture rather than after it.
Engineering Coordination
Structural and MEP information reviewed against the architecture and resolved before it reaches site.
Authority Approvals
Preparation and management of the submissions required for the plot, scope and jurisdiction.
Procurement & Material Selection
Supplier selection, sample approval and order tracking for finishes, joinery, glazing and equipment.
Construction Management
Programme, subcontractor coordination, site supervision and progress reporting through to completion.
Turnkey Project Delivery
A complete route from brief to a finished, tested and documented project ready for occupation.
Scope & Deliverables
What You Receive.
Scope is confirmed per project. The list below is what a full appointment for this service typically covers.
- Concept and schematic design, developed against a written brief
- Detailed design and specification packages for construction
- Structural, MEP and specialist input coordinated into one drawing set
- Authority submissions and the approvals programme
- Procurement strategy, supplier selection and material approvals
- Construction management, site supervision and quality control
- Testing, commissioning, snagging and the handover documentation set
Delivery Approach
How We Deliver It.
Three practices that make the most difference to the outcome on this type of work.
Design that is priced as it develops
Cost is reviewed at each design stage rather than at tender. Decisions that carry a significant cost or programme consequence are put in front of you while they are still inexpensive to change.
A single drawing set, coordinated before site
Architectural, structural and services information is brought together and checked for clashes before construction begins, which is where most avoidable site variation originates.
Specification held from approval to installation
Approved materials are tracked from sample through to delivery and installation, so what was signed off is what arrives.
Questions
Design & Build Solutions: Common Questions
A design-and-build contractor takes responsibility for both the design and the construction of a project under one contract. That includes developing the design, coordinating engineering input, obtaining the relevant approvals, procuring materials, building the work and handing over the completed project. The client deals with one accountable party rather than managing a designer and a contractor separately.
Yes. Decart coordinates architectural and interior design, engineering, construction and interior fit-out within a single delivery structure. Keeping interiors inside the same programme matters because joinery, stone, lighting and MEP all depend on decisions made during the structural and first-fix stages.
Yes. Where a design already exists we review it for buildability, coordination gaps and cost implications, then complete the technical design and deliver the construction. We will set out clearly what we consider sound and what we would recommend revisiting, and the decision remains yours.
Cost is developed alongside the design. An indicative range is established from the brief and the site, refined as the design and specification firm up, and fixed once the scope is agreed. Any figure given early is a planning range, not a quotation: it depends on plot conditions, built-up area, specification level and the scope of external works, and requires project-specific verification.
Related Services
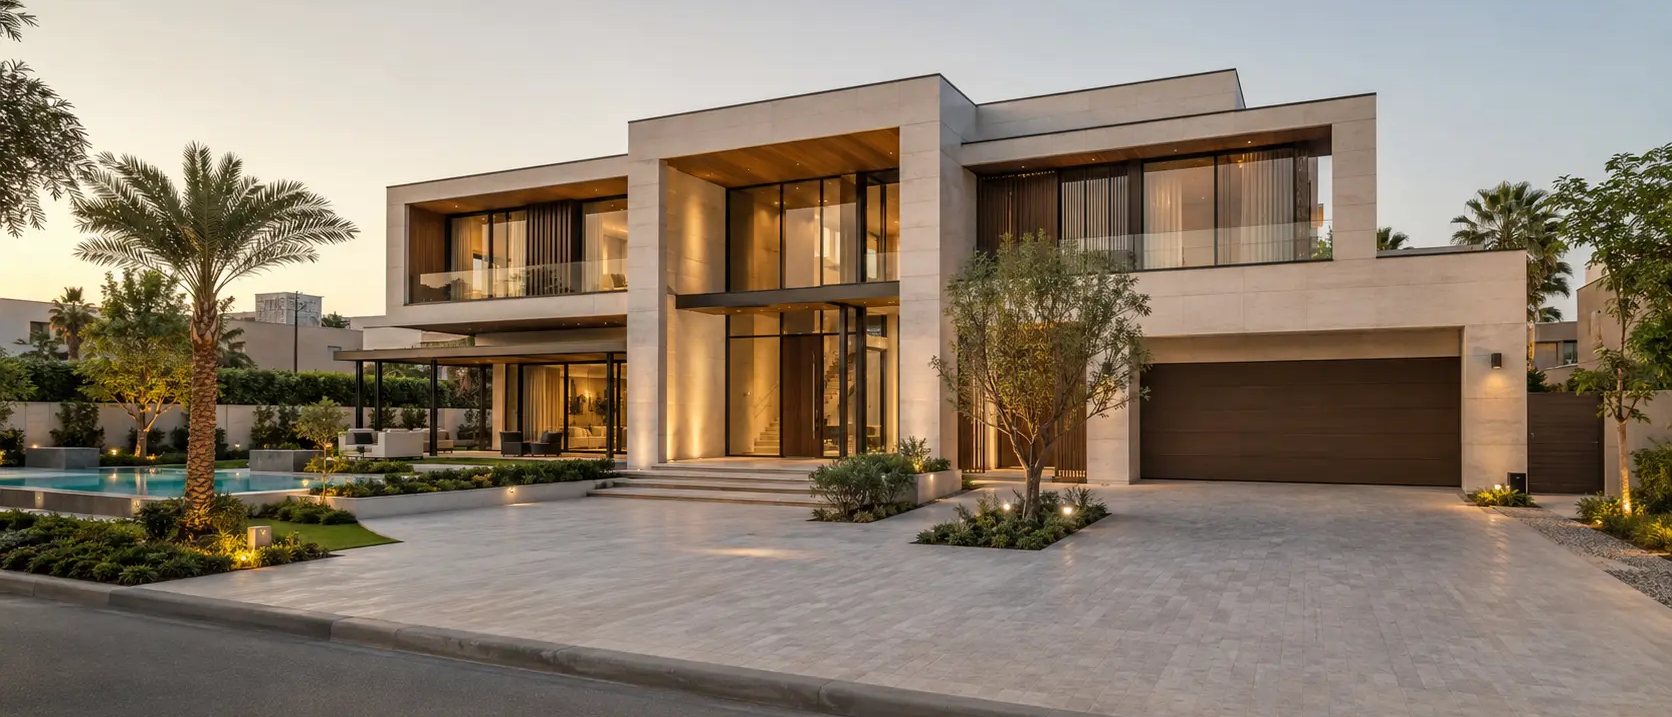
Discuss Design & Build Solutions With Decart
Tell us about the project, the site and the outcome you want, and we will set out how we would approach it.