
Our Process
A Clear Path From Brief to Handover.
Ten stages from consultation and feasibility through design, coordination and construction to inspection, documentation and handover.
How We Work
Decart delivers projects through ten stages, from the first consultation to snagging, documentation and handover. Each stage has a defined output, so it is clear what has been agreed before the next one starts.
The purpose of a structured process is not formality. It is to move decisions to the point where they are cheapest to make, and to make sure nothing important is assumed. The depth of each stage is scaled to the project; the sequence is not.
-
Stage 01
Consultation and Project Brief
The first conversation establishes what you are trying to achieve, who will use the property and how, what is already decided, and what your priorities are if something has to give. A written brief comes out of this, and everything afterwards is measured against it.
- Objectives, use and occupancy
- Known constraints and fixed decisions
- Indicative budget range and programme expectations
- Level of finish and specification ambition
-
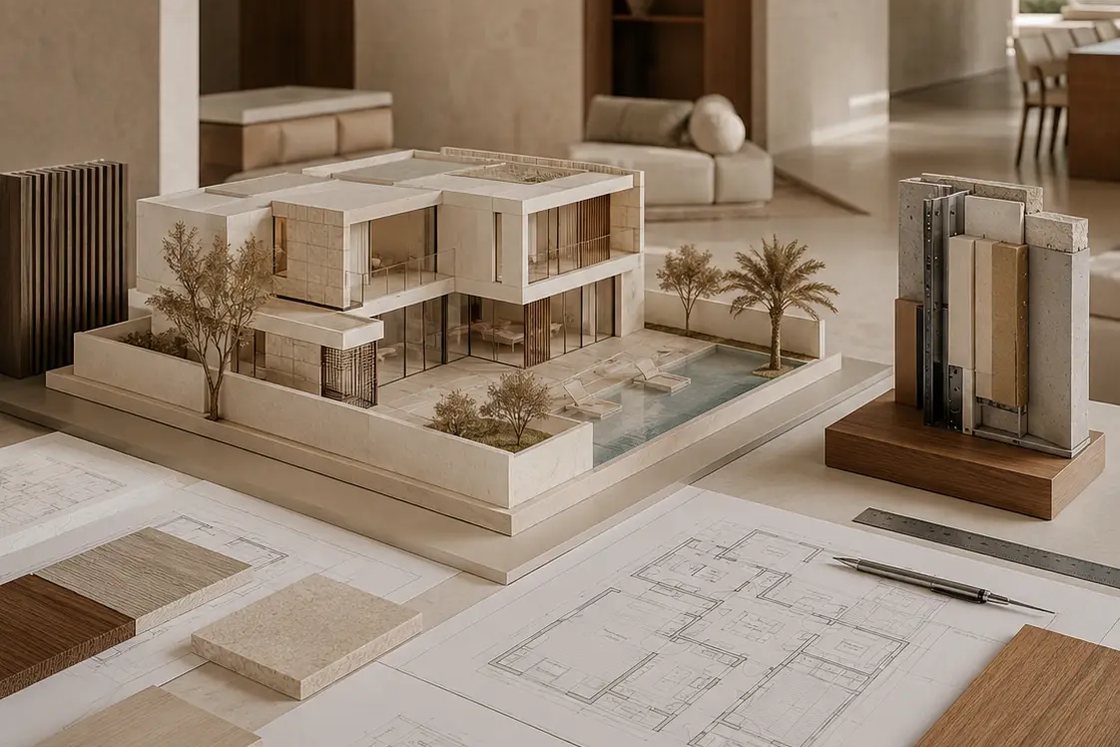
Stage 02
Site Review and Feasibility
The plot or the existing property is surveyed and assessed. This is where most of the real constraints appear: levels, access, setbacks, existing structure, existing services and the applicable regulatory position. Feasibility means testing the brief against those facts.
- Measured survey and condition assessment
- Levels, drainage, access and services
- Setbacks, plot coverage and community requirements
- Feasibility of the brief, with any conflicts stated
-
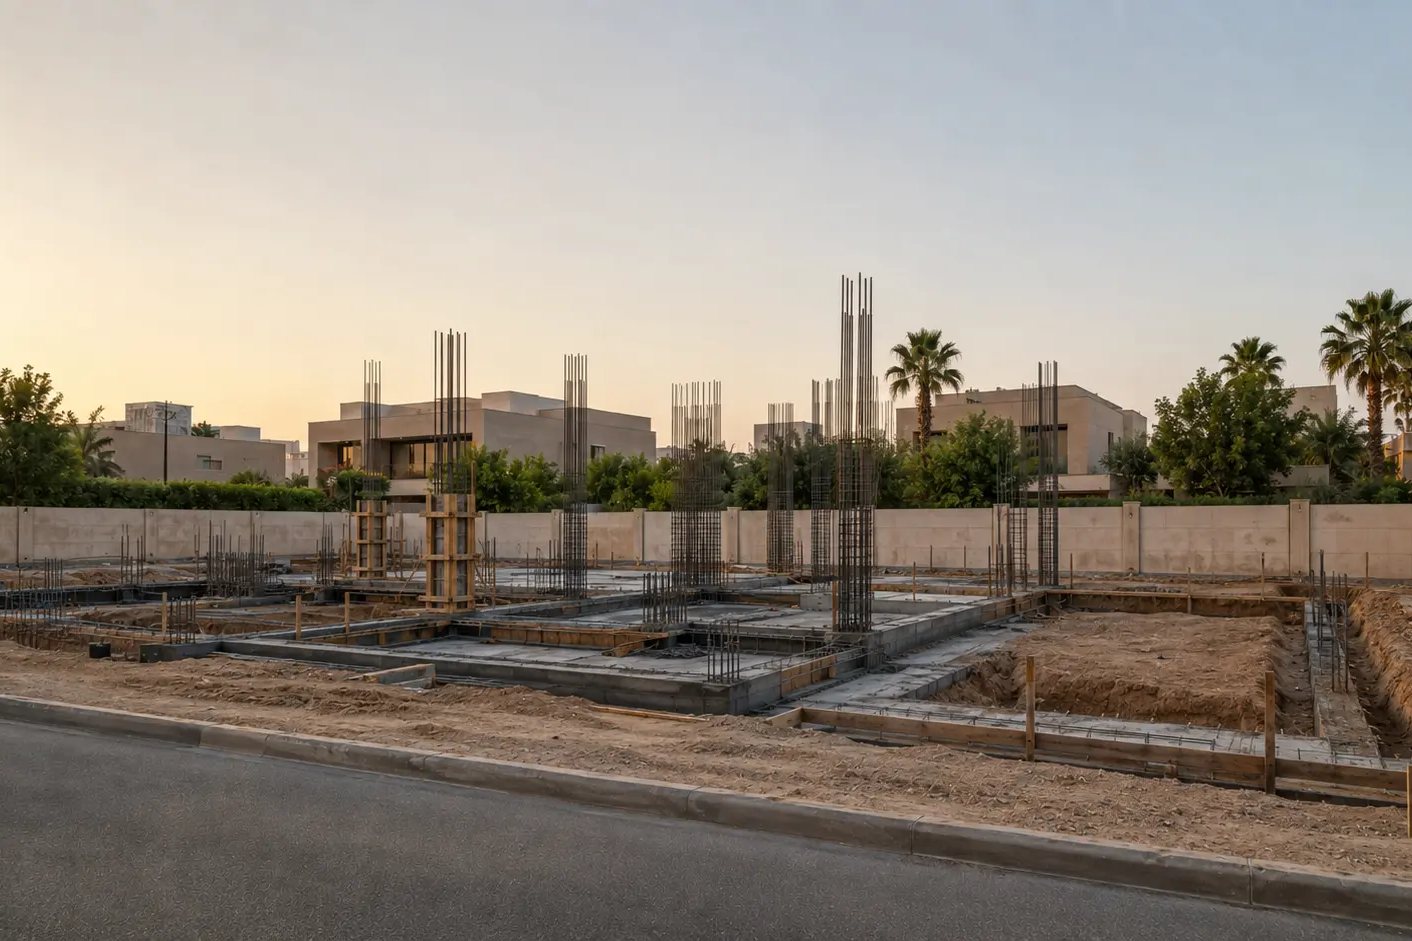
Stage 03
Concept Direction
A concept sets the organising ideas: how the plan works, where the building sits, how it is oriented, and the material direction. The purpose of this stage is agreement on direction before detail is invested in.
- Plan organisation and massing options
- Orientation, shading and privacy strategy
- Initial material and finishes direction
- Indicative cost implications of each option
-
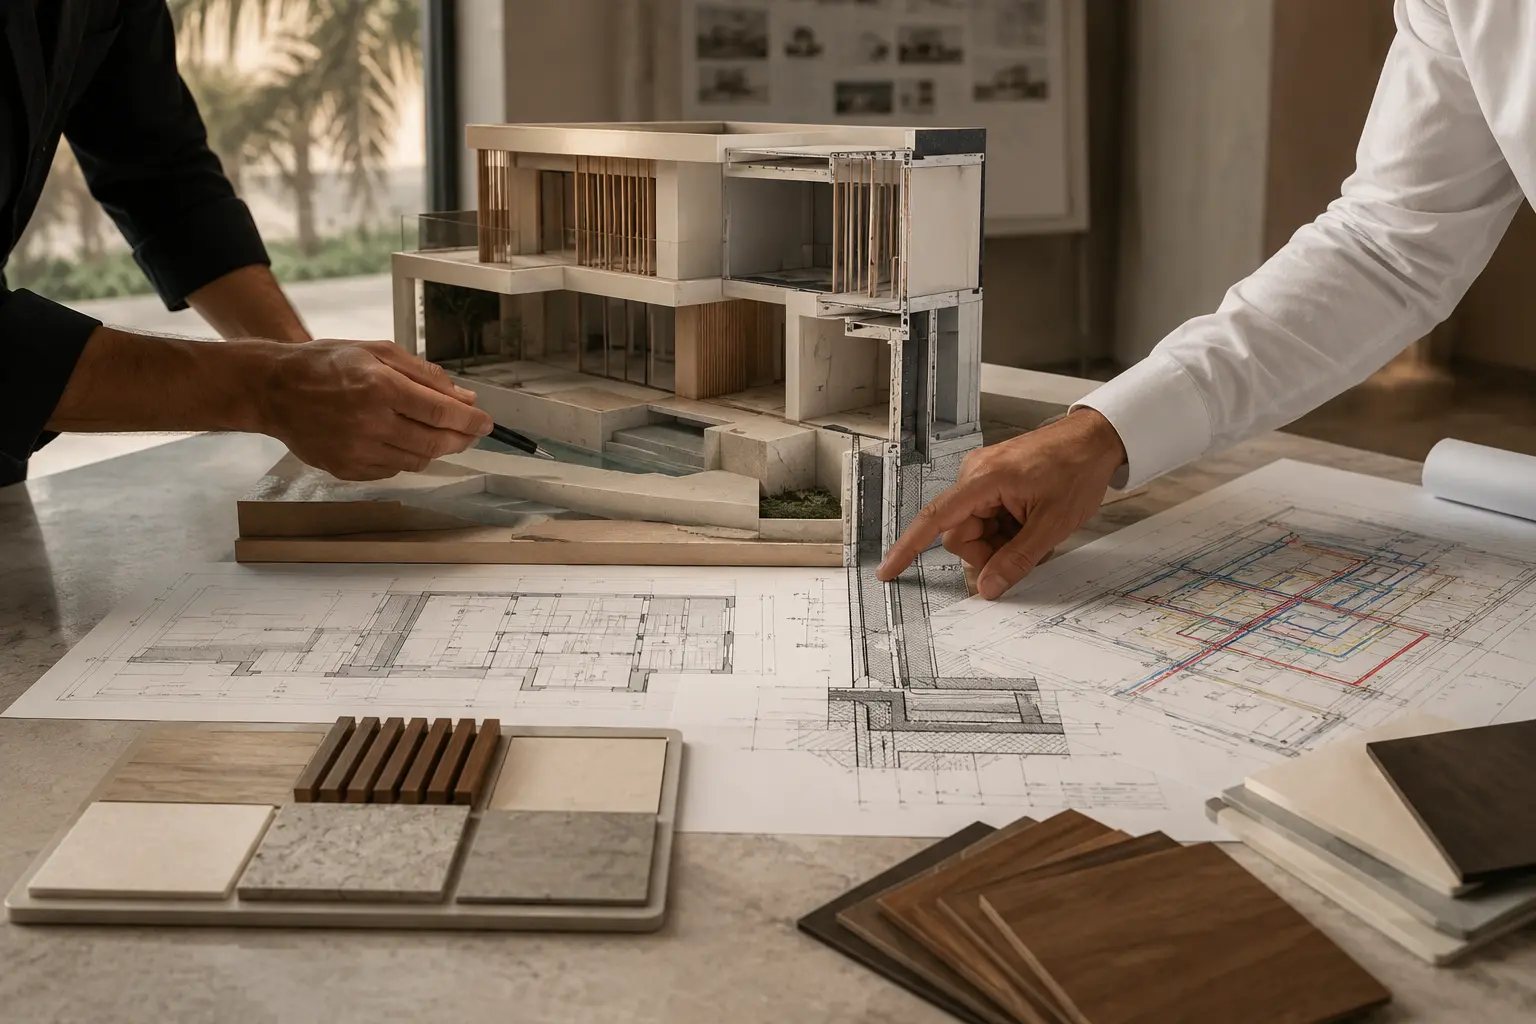
Stage 04
Design Development
The agreed concept is developed into a coordinated design: plans, sections, elevations, interior layouts, joinery and finishes. Specification decisions are made here, where they can still be priced and changed without disruption.
- Developed architectural and interior drawings
- Joinery, stone and finishes specification
- Lighting and reflected ceiling coordination
- Sample and mock-up requirements identified
-
Stage 05
Budget Alignment and Technical Coordination
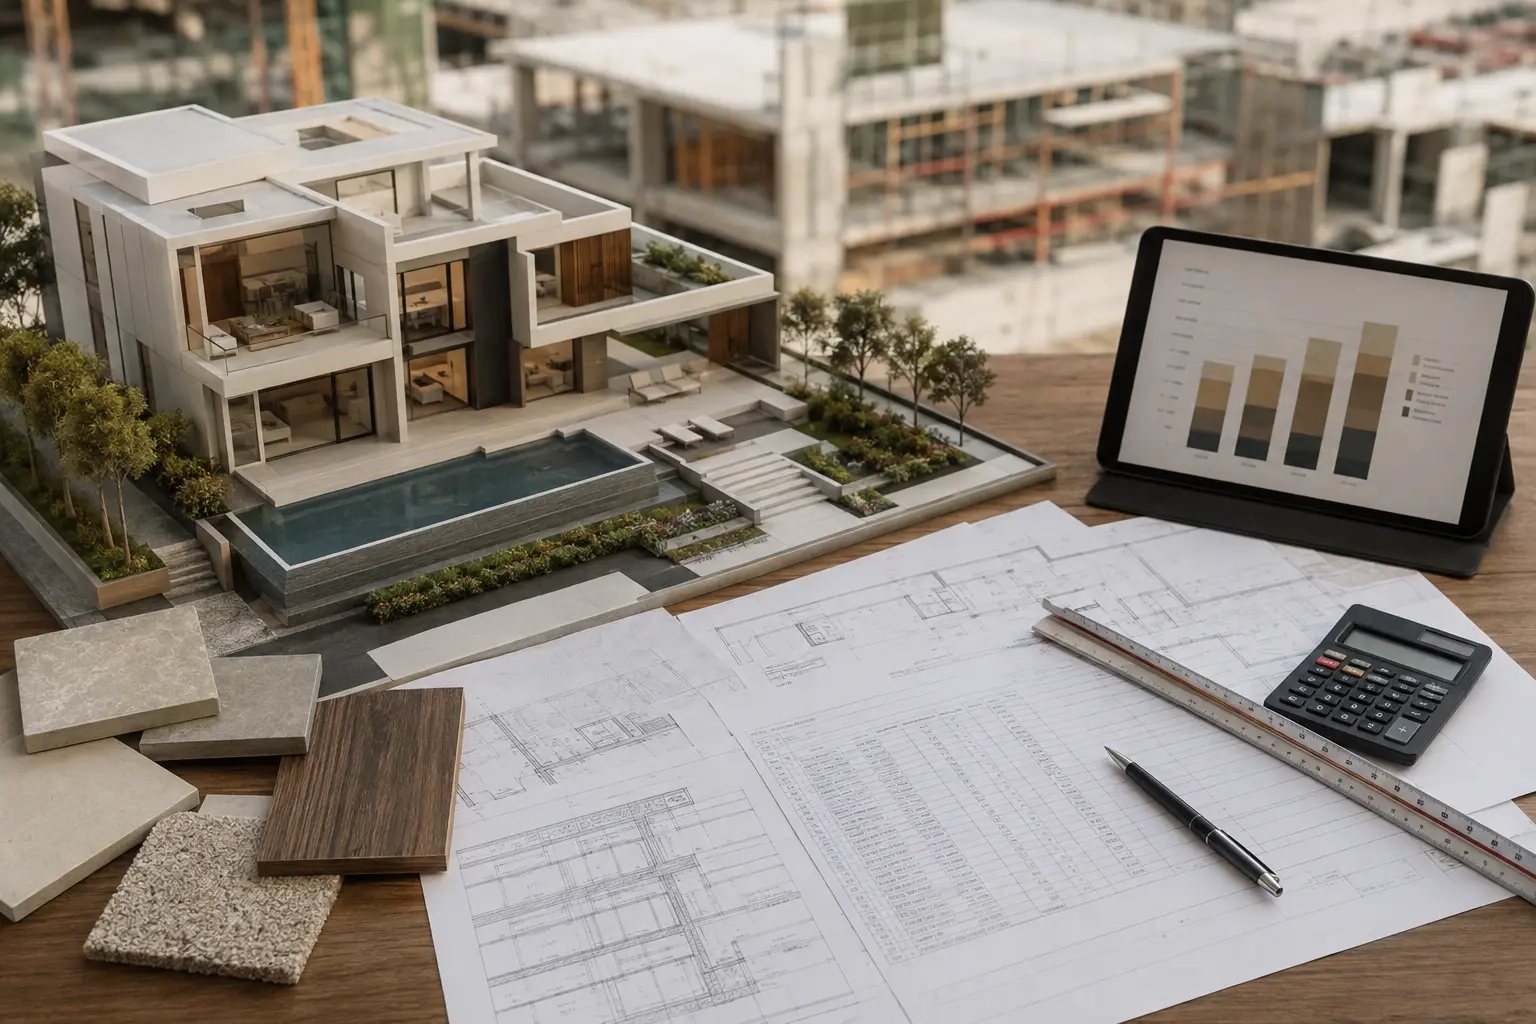
Cost and design are reconciled. Structural and services information is brought together with the architecture and checked for clashes. This stage is the single most effective point at which to remove future site variation.
- Detailed cost plan against the developed design
- Structural and MEP coordination and clash review
- Value engineering options, with consequences stated
- Procurement strategy and long-lead item identification
-
Stage 06
Authority and Pre-Construction Coordination
Submissions are prepared and managed, and pre-construction obligations are put in place: permits, insurances, site setup, method statements and the construction programme.
- Authority submissions and approvals tracking
- Permits, NOCs and utility coordination
- Site establishment, access and protection
- Baseline programme and reporting structure agreed
-
Stage 07
Procurement and Construction
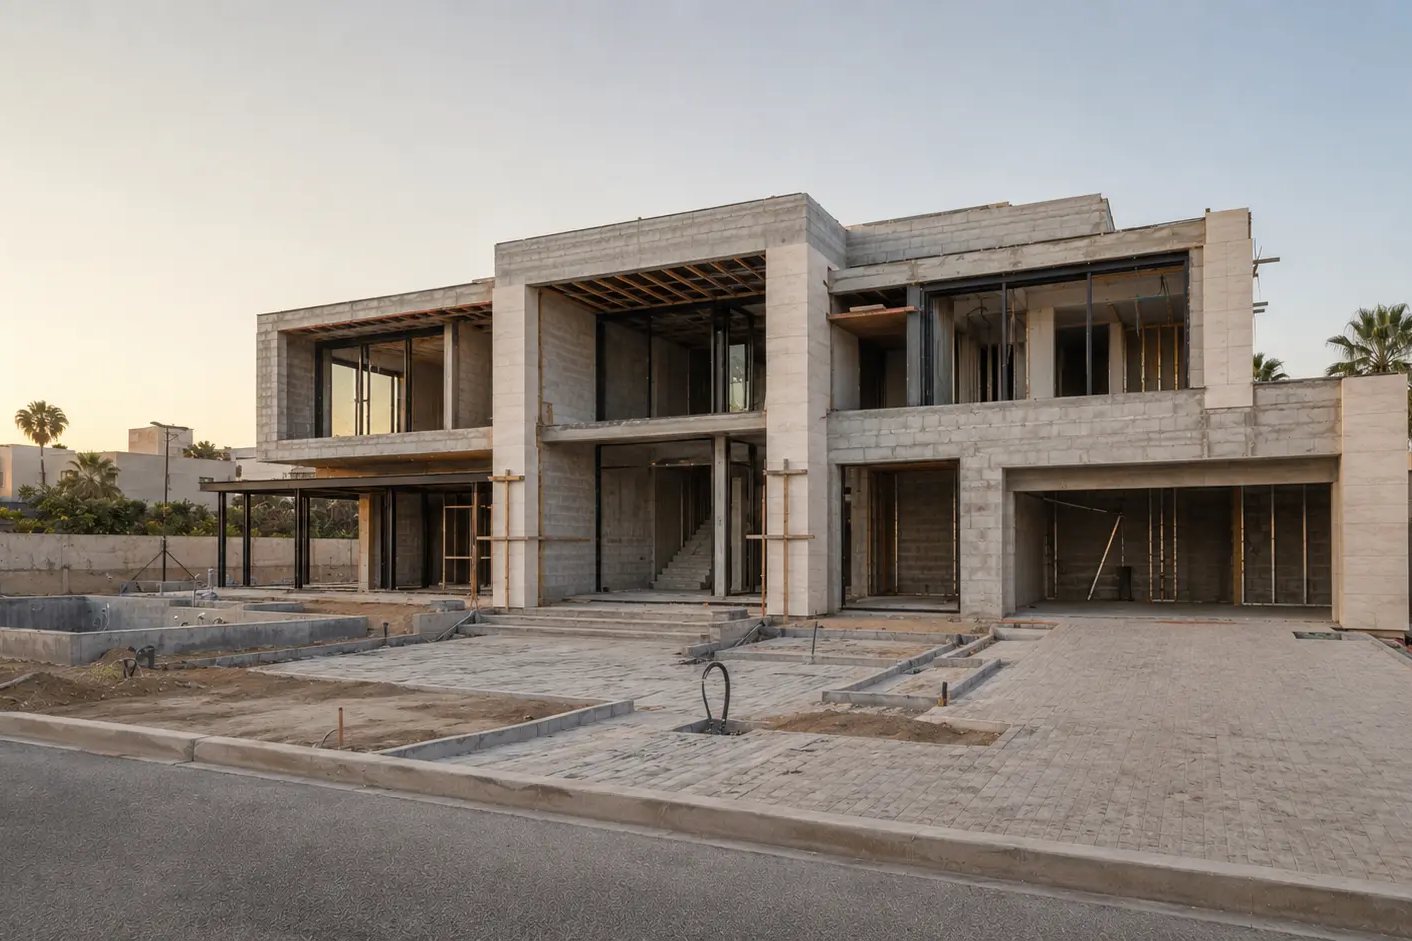
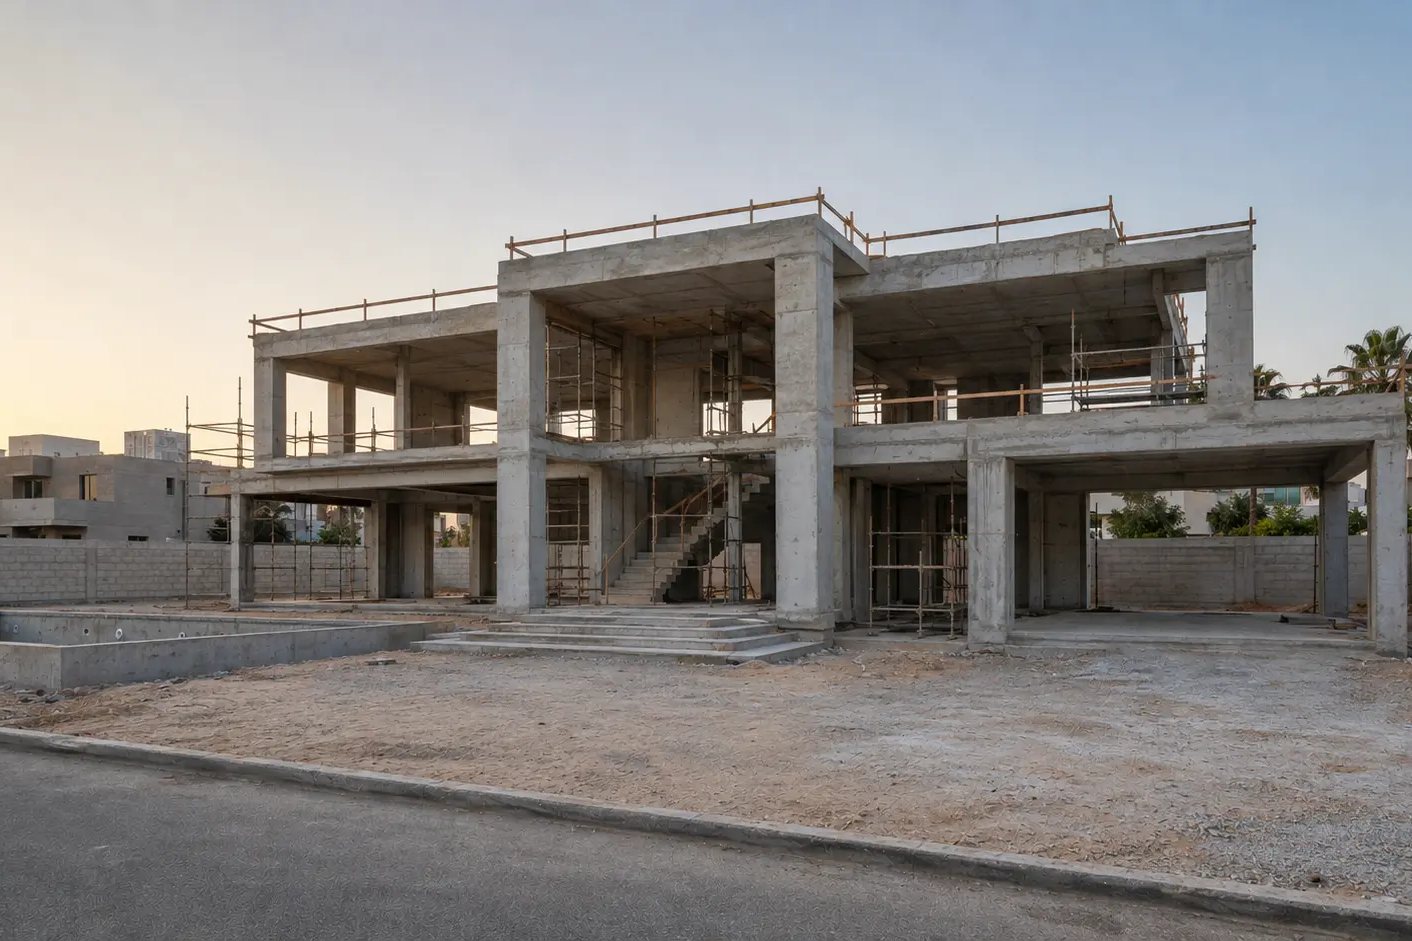
Materials and subcontract packages are procured against the approved specification, and construction proceeds under supervision, with progress and cost reported against the baseline.
- Supplier and subcontractor selection
- Sample and shop-drawing approvals
- Substructure, structure and envelope works
- Progress, cost and variation reporting
-
Stage 08
Interior Fit-Out and Specialist Installations
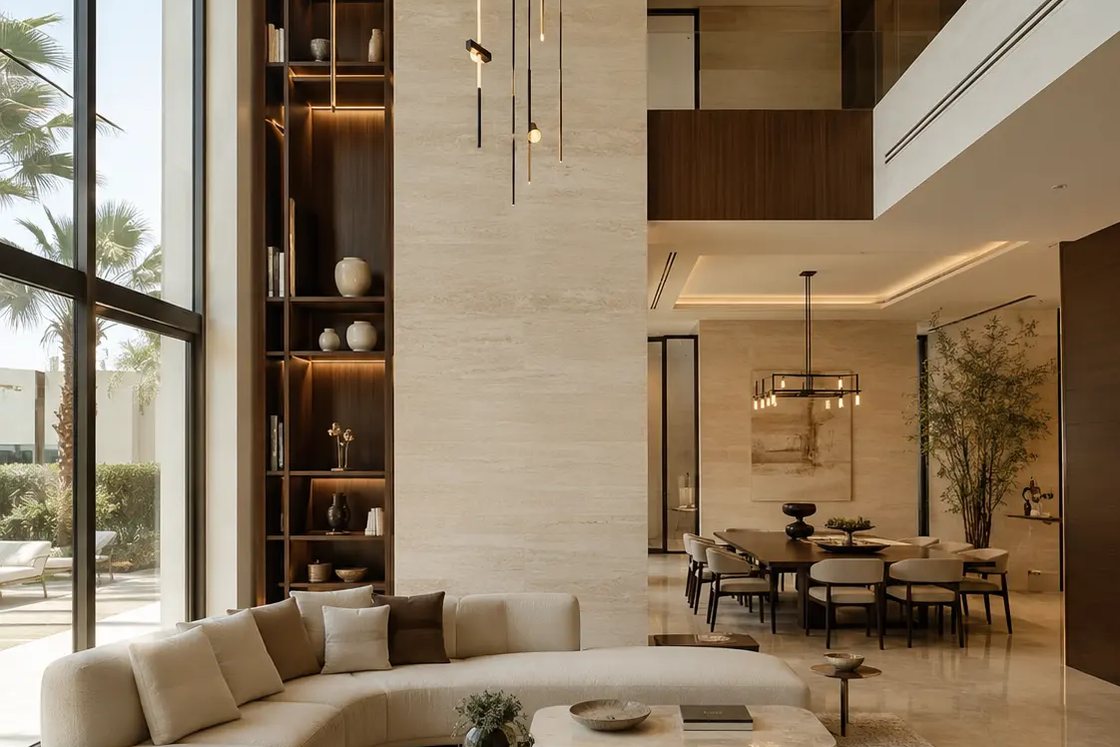
Joinery, stone, flooring, lighting, sanitary and specialist systems are installed. Setting out is verified against site conditions before installation, not after.
- Setting out verified on site before installation
- Joinery, stone and flooring installation
- Lighting, smart home and AV commissioning
- Specialist finishes and metalwork
-
Stage 09
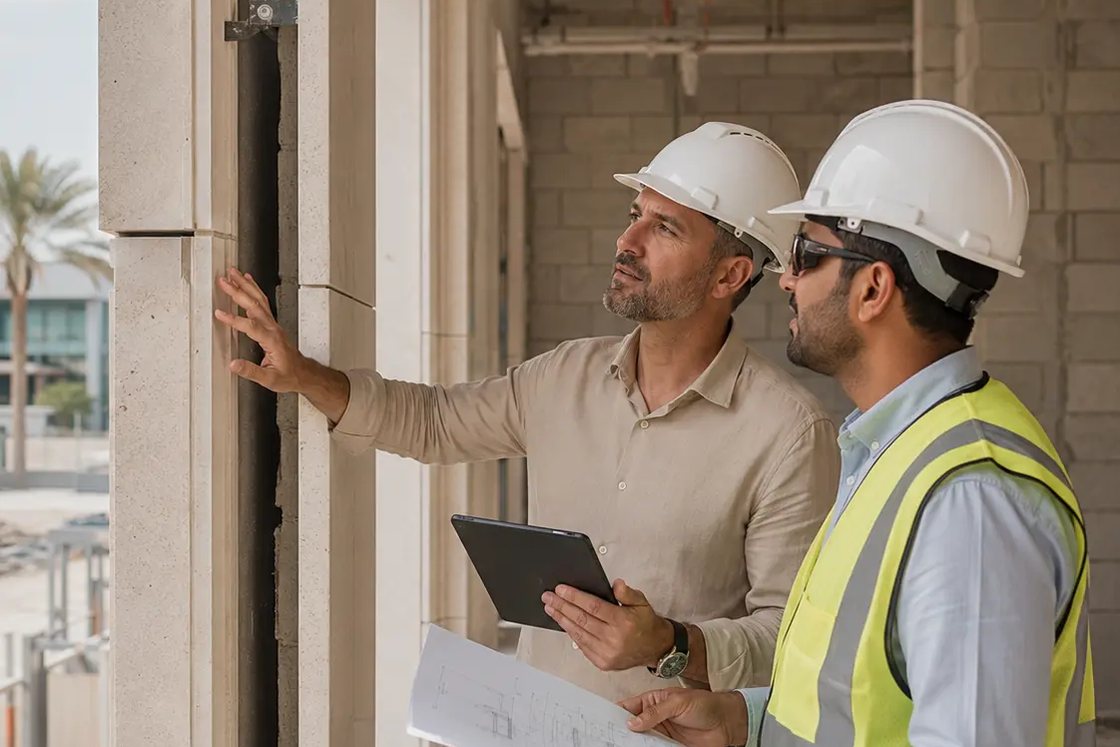
Quality Inspections
Work is inspected against the specification and the approved samples at defined stages, including the stages that are later concealed. Observations are recorded with the evidence behind them.
- Stage inspections, including concealed works
- Testing and commissioning of installed systems
- Inspection against approved samples and benchmarks
- Recorded observations and corrective actions
-
Stage 10
Snagging, Documentation, and Handover
A snag list is produced, worked through and verified. Handover includes the record information you will need to operate and maintain the property: as-built drawings, warranties, test certificates and operating instructions.
- Snag list production, clearance and verification
- As-built drawings and record information
- Warranties, certificates and operating instructions
- Defects liability arrangements confirmed
Questions
Questions About Our Process
There is no single answer, and we will not promise one fixed programme for every project. Duration depends on scope, plot or building conditions, the approvals route, the extent of bespoke joinery and stone, and how quickly decisions are made. A realistic programme is built for your project once the scope is defined.
The sequence applies; the depth varies. A single-room interior refurbishment and a new villa follow the same logic of survey, scope, design, coordination, procurement, construction and handover, but the effort in each stage is proportionate to the project.
The decisions that matter most are made during design development and technical coordination, before construction starts. Long-lead items such as stone, joinery and glazing need to be confirmed earlier than most clients expect, and we will identify those deadlines explicitly.
It is reported to you with its cost and programme consequence before it is worked on. On renovation projects this is a normal part of the process rather than an exception, which is why provisional allowances are identified as provisional from the outset.
Start at Stage One
The first conversation costs nothing and establishes whether your brief, your budget and your programme are aligned.